-

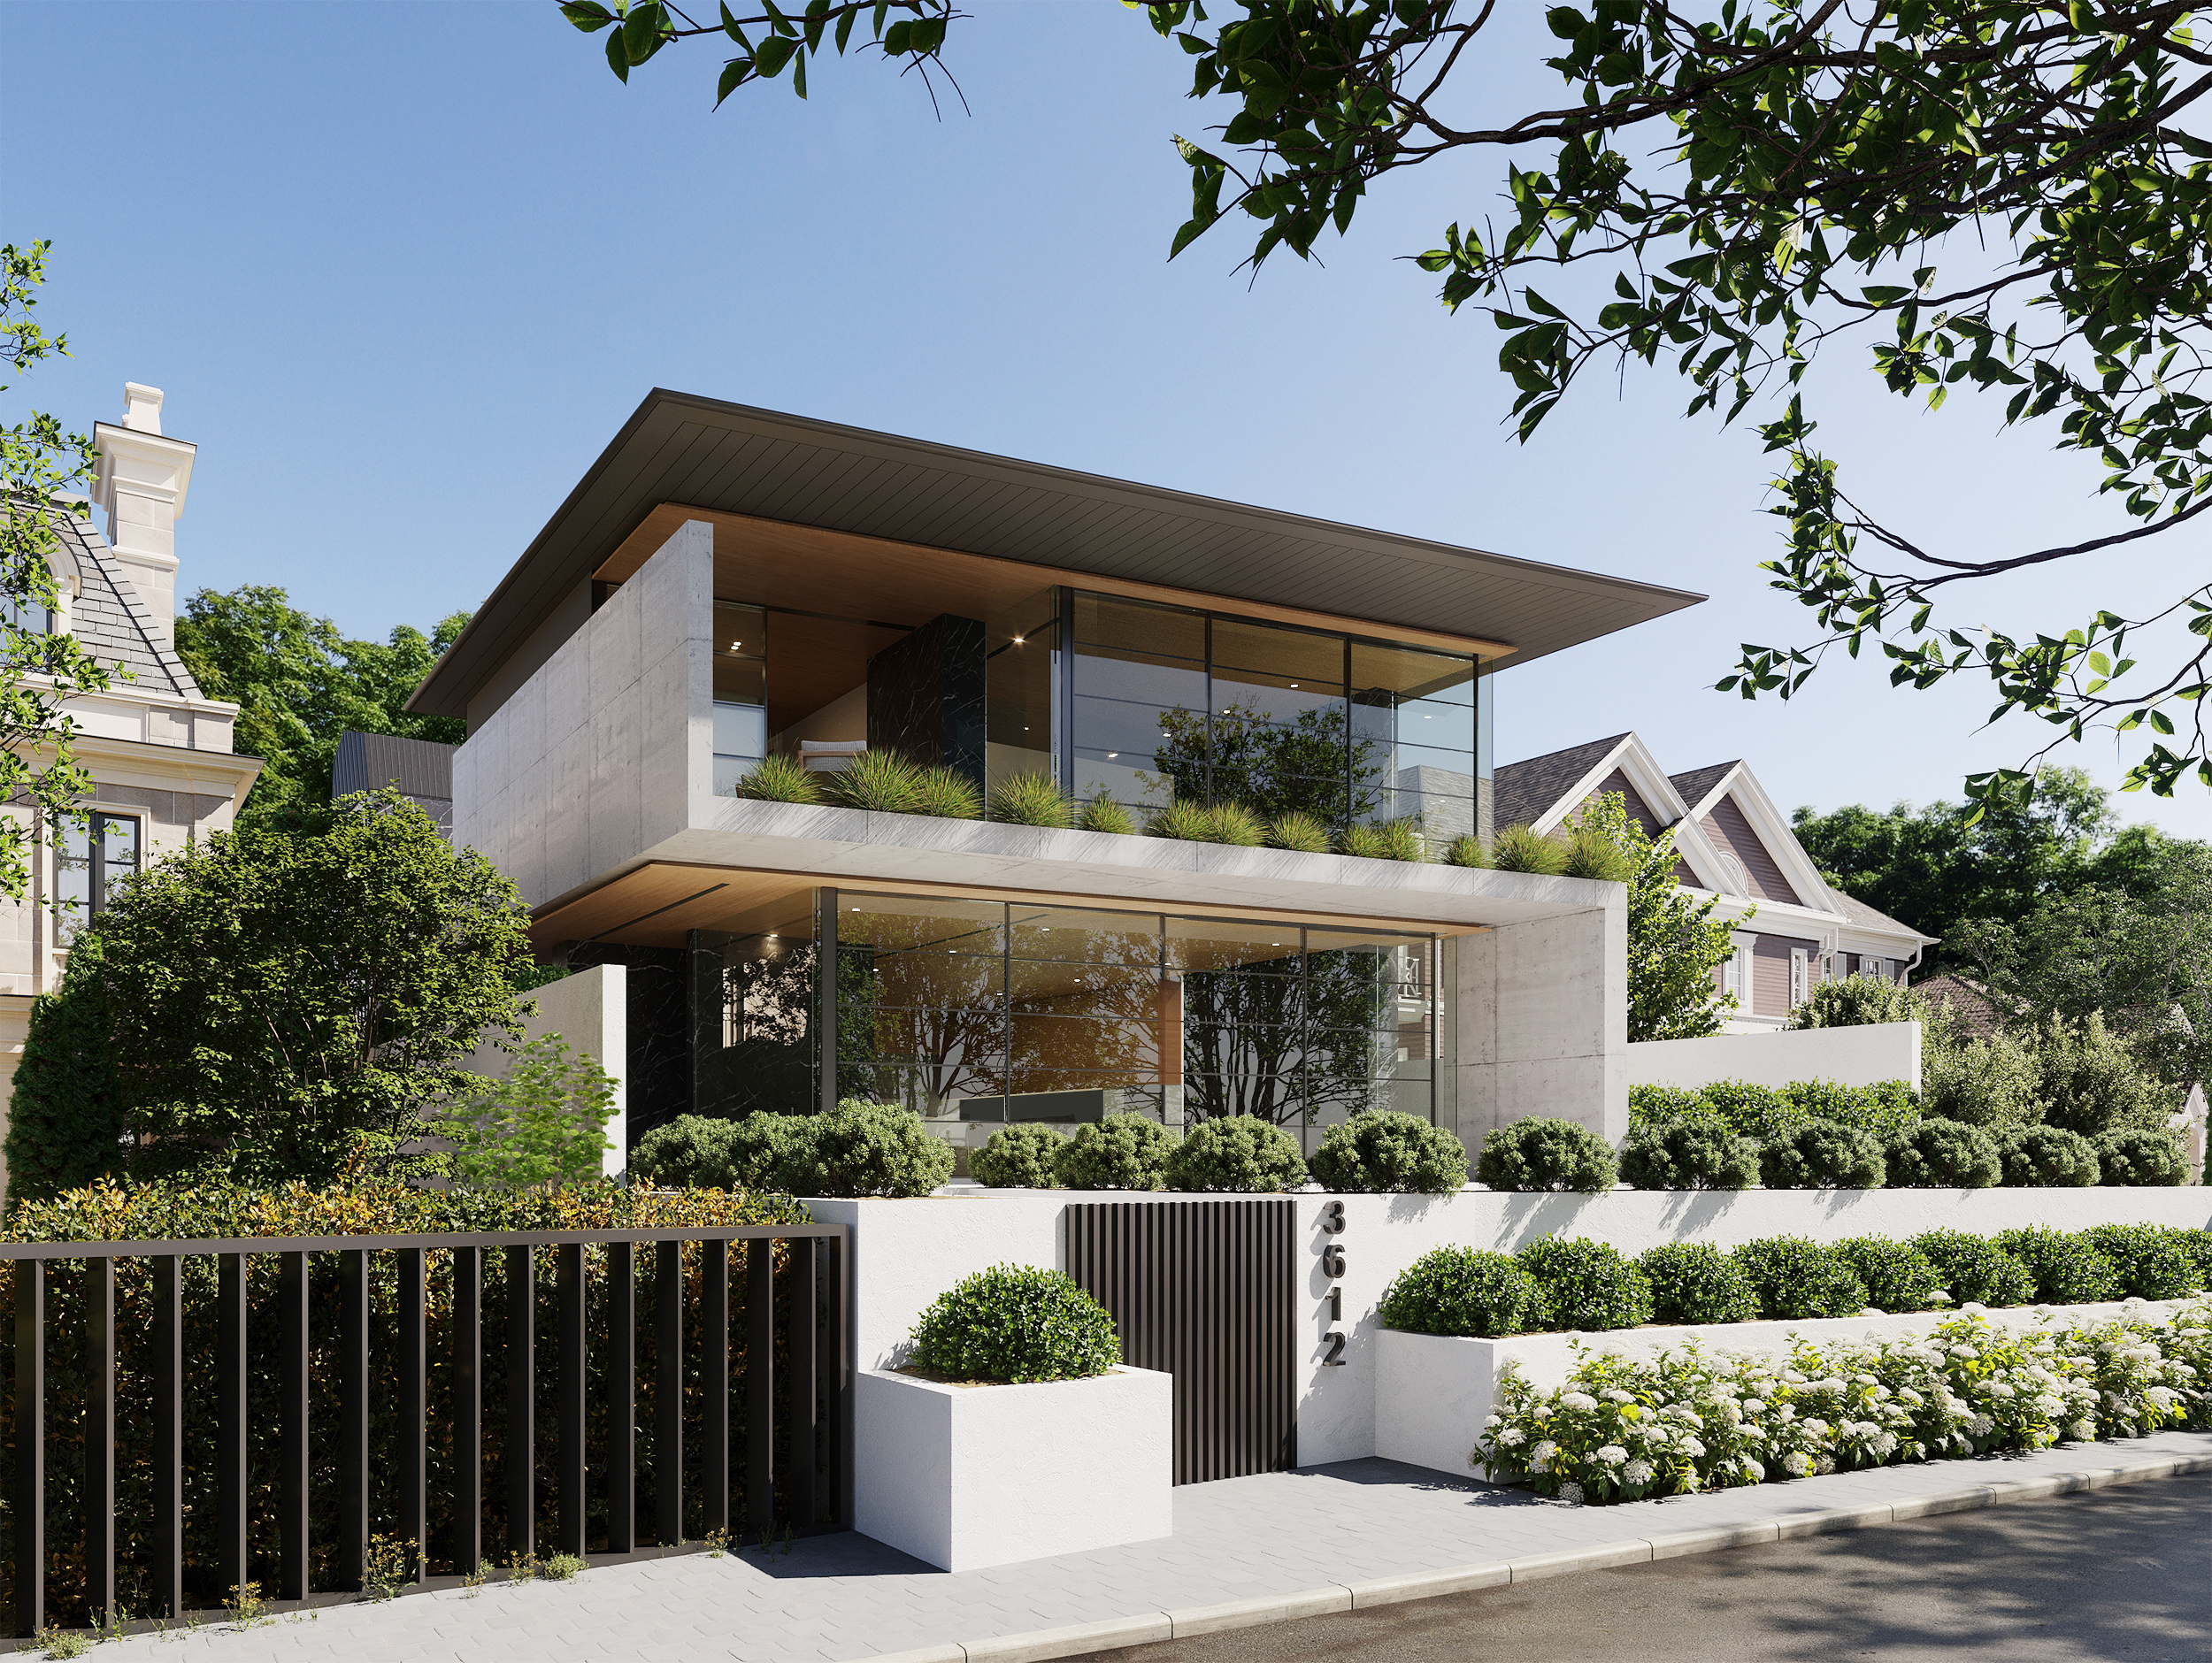
- This rendering of Corona del Mar 8 shows the ground floor glazing closed, with a planted balcony.
-
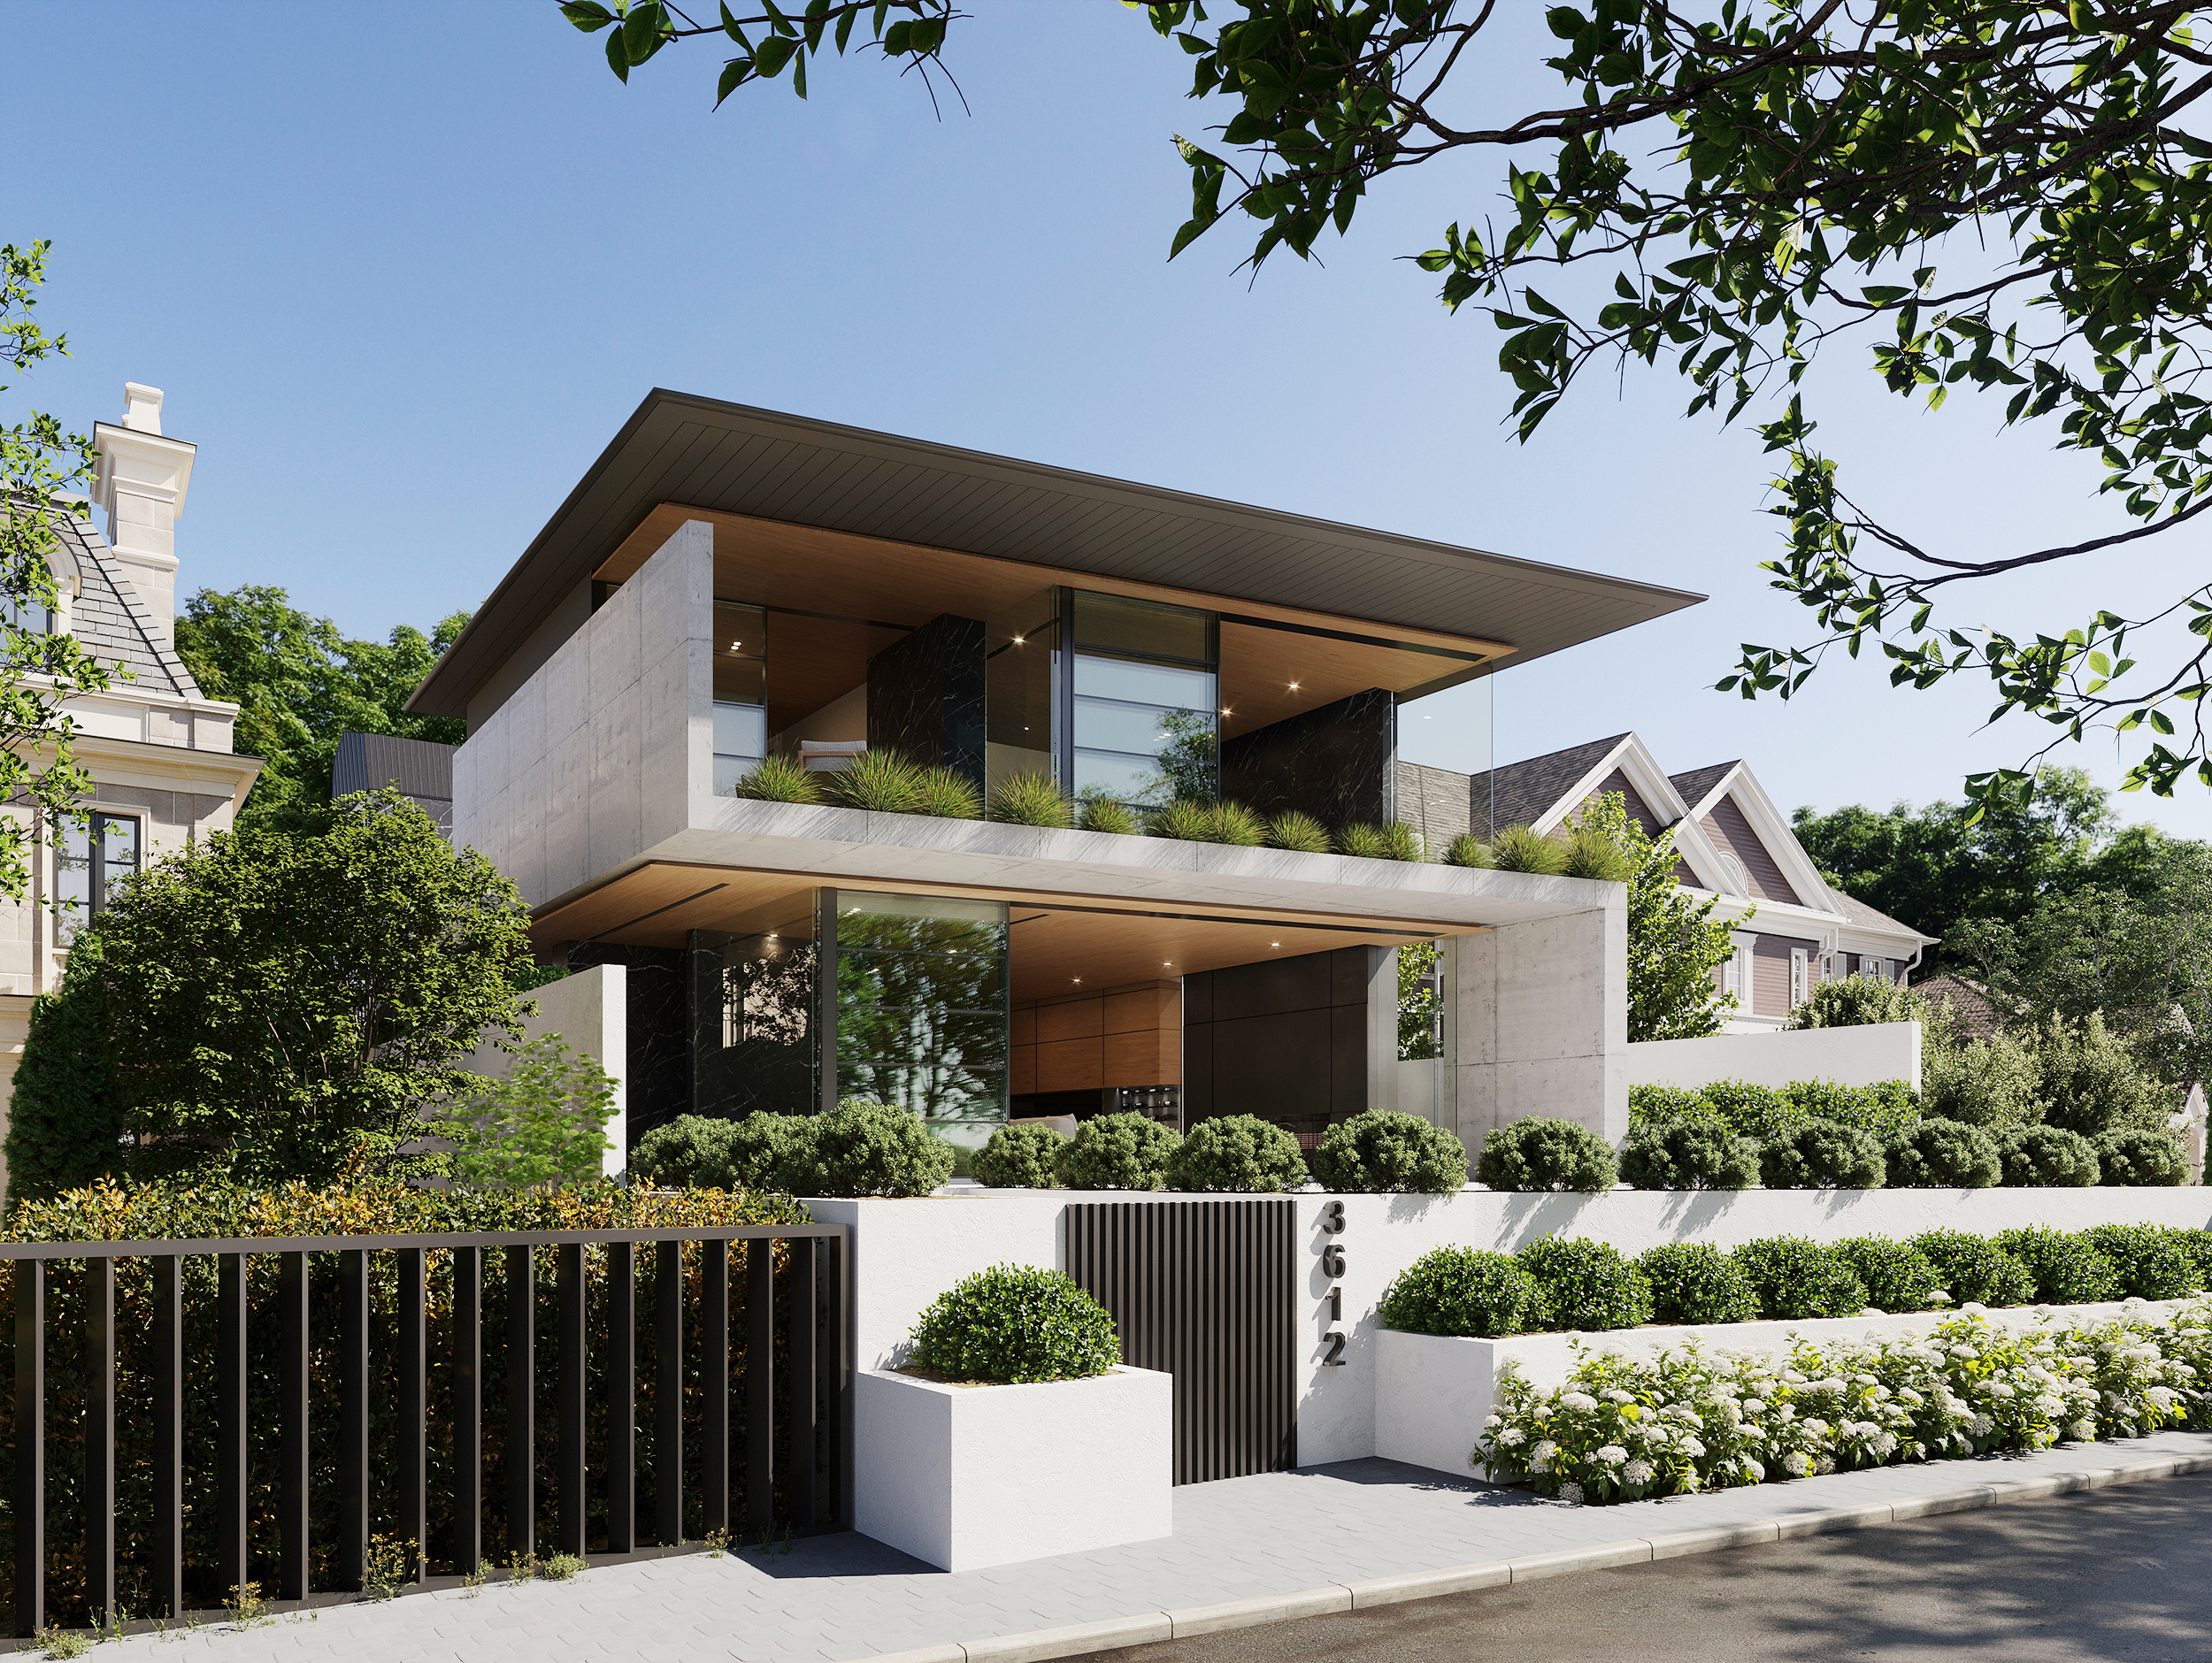
- In the next view, the ground floor opens to a wood-lined interior beneath a deep roof overhang.
-
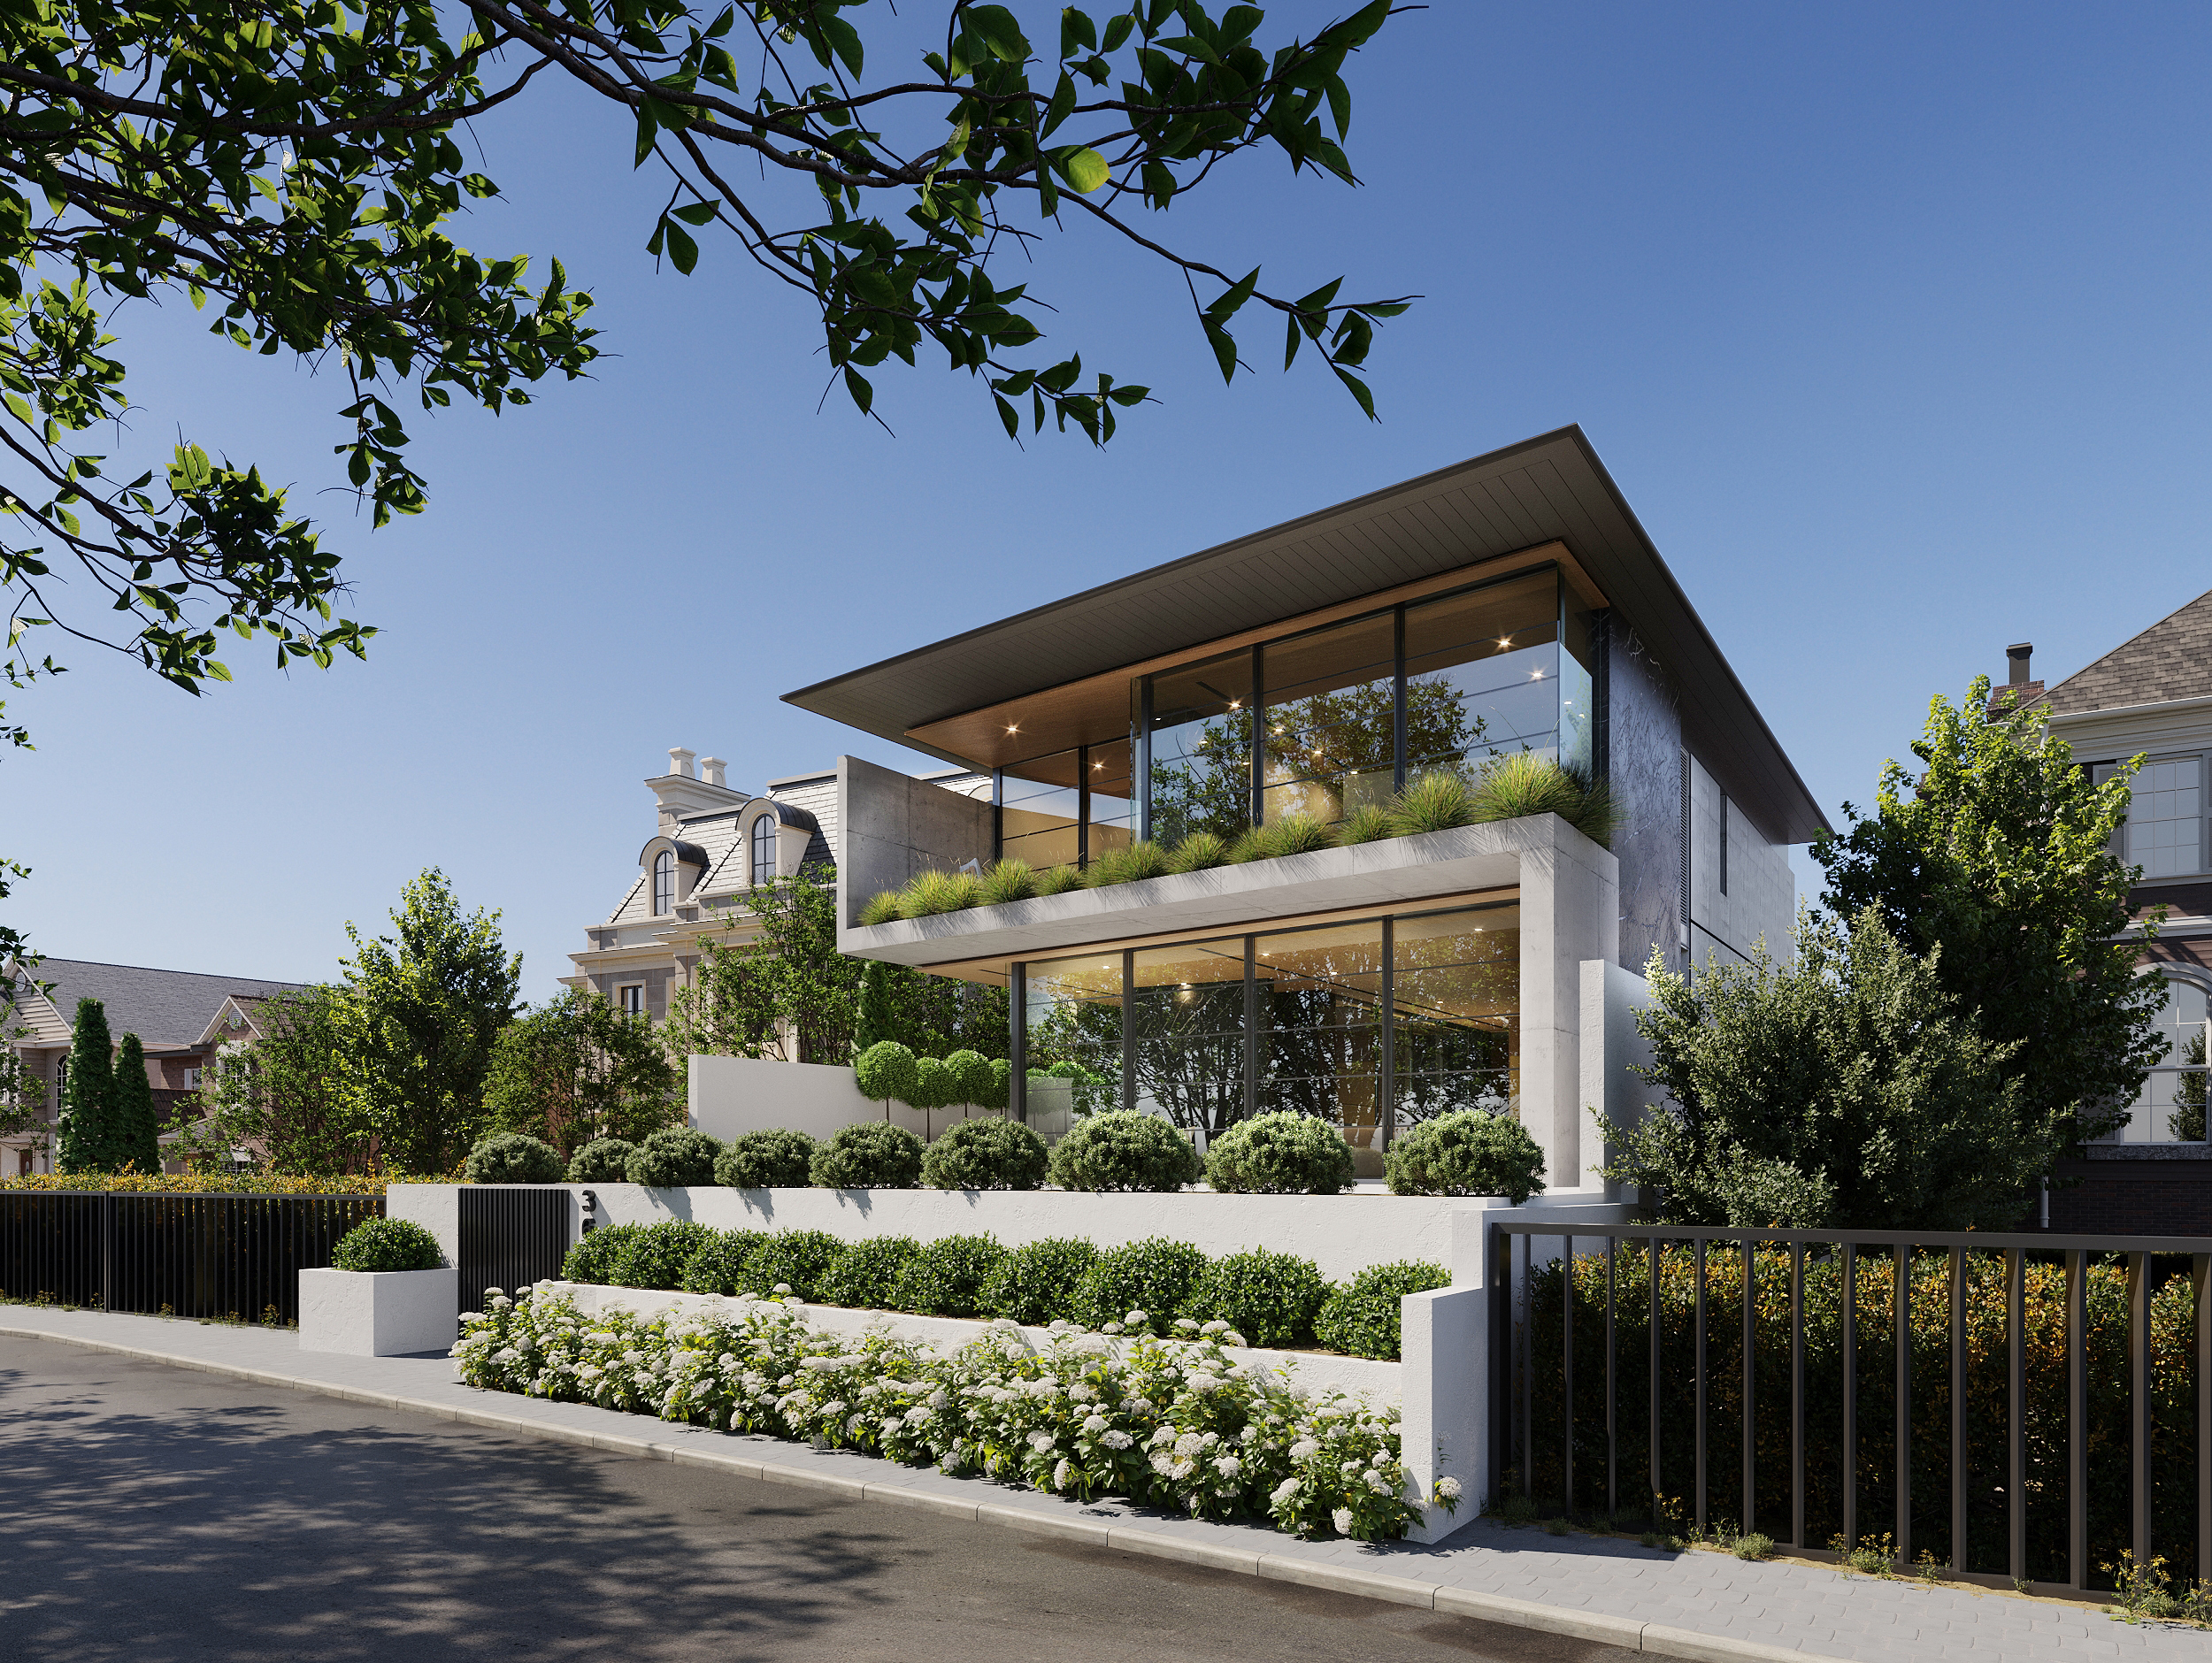
- Meanwhile, a wide flat roof covers a glass upper floor with planting, beside a low white garden wall.
-
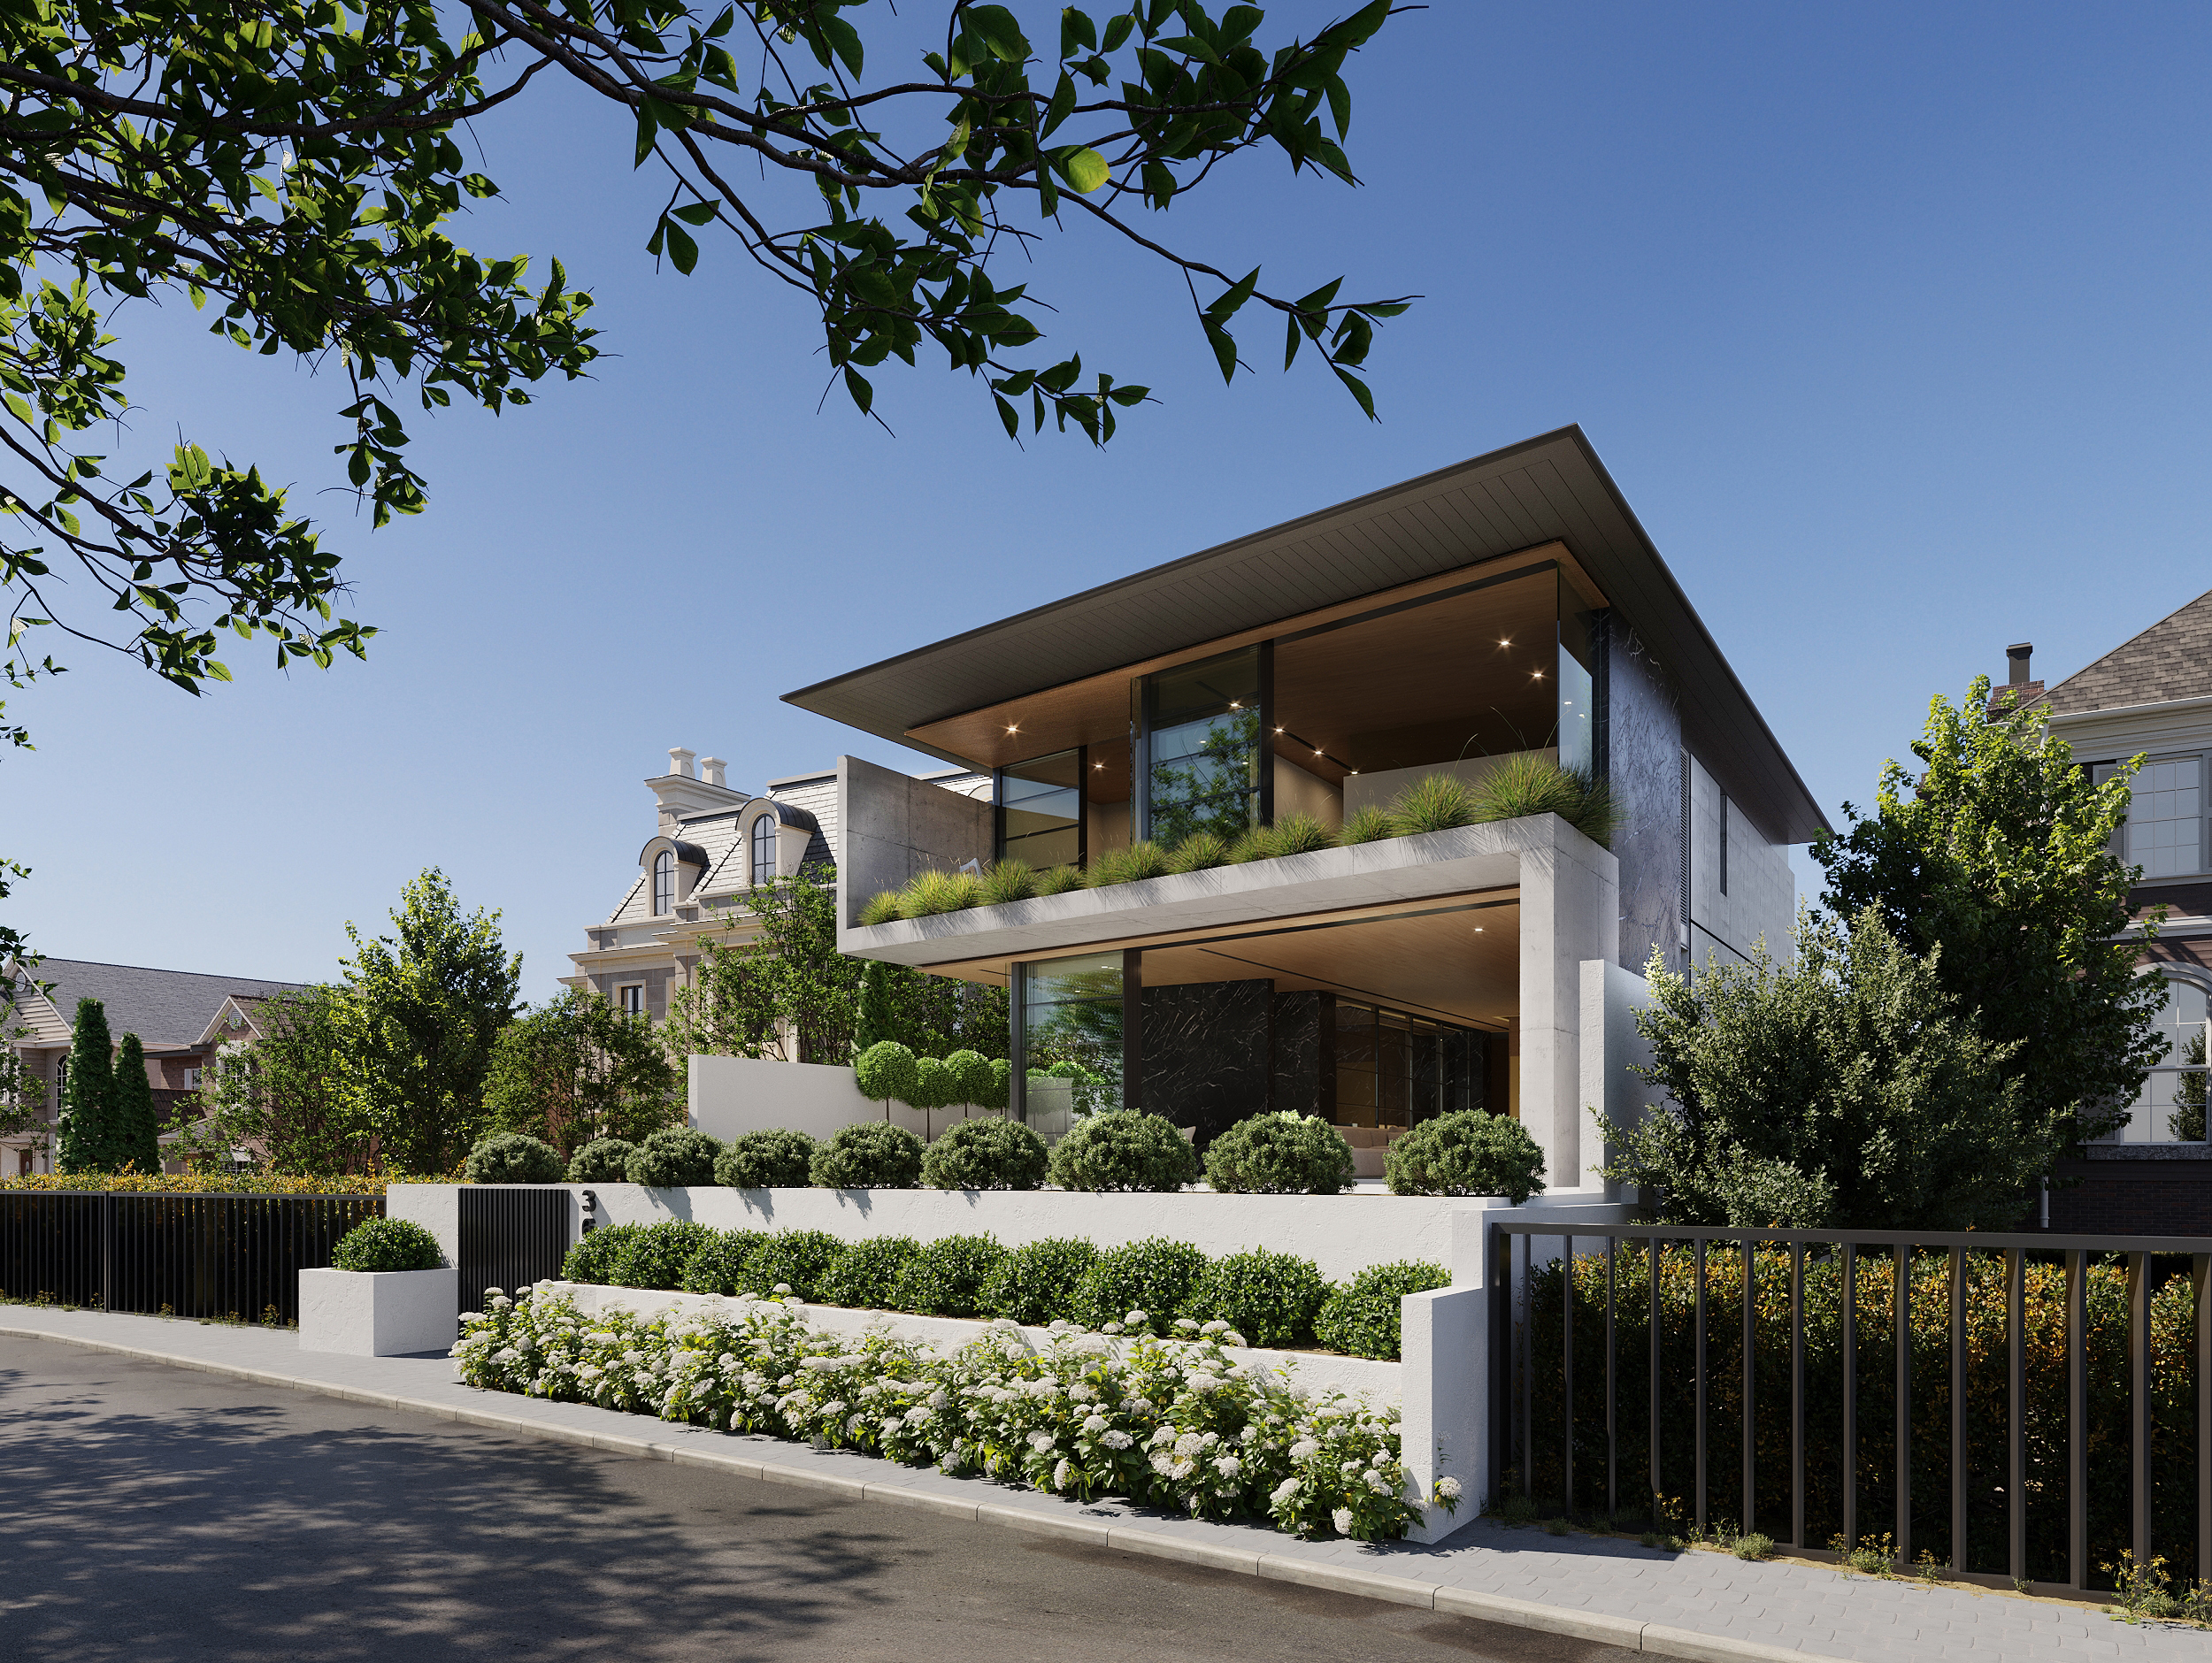
- Seen at an angle along the street, the home has a deep roof overhang and a planted terrace.
-
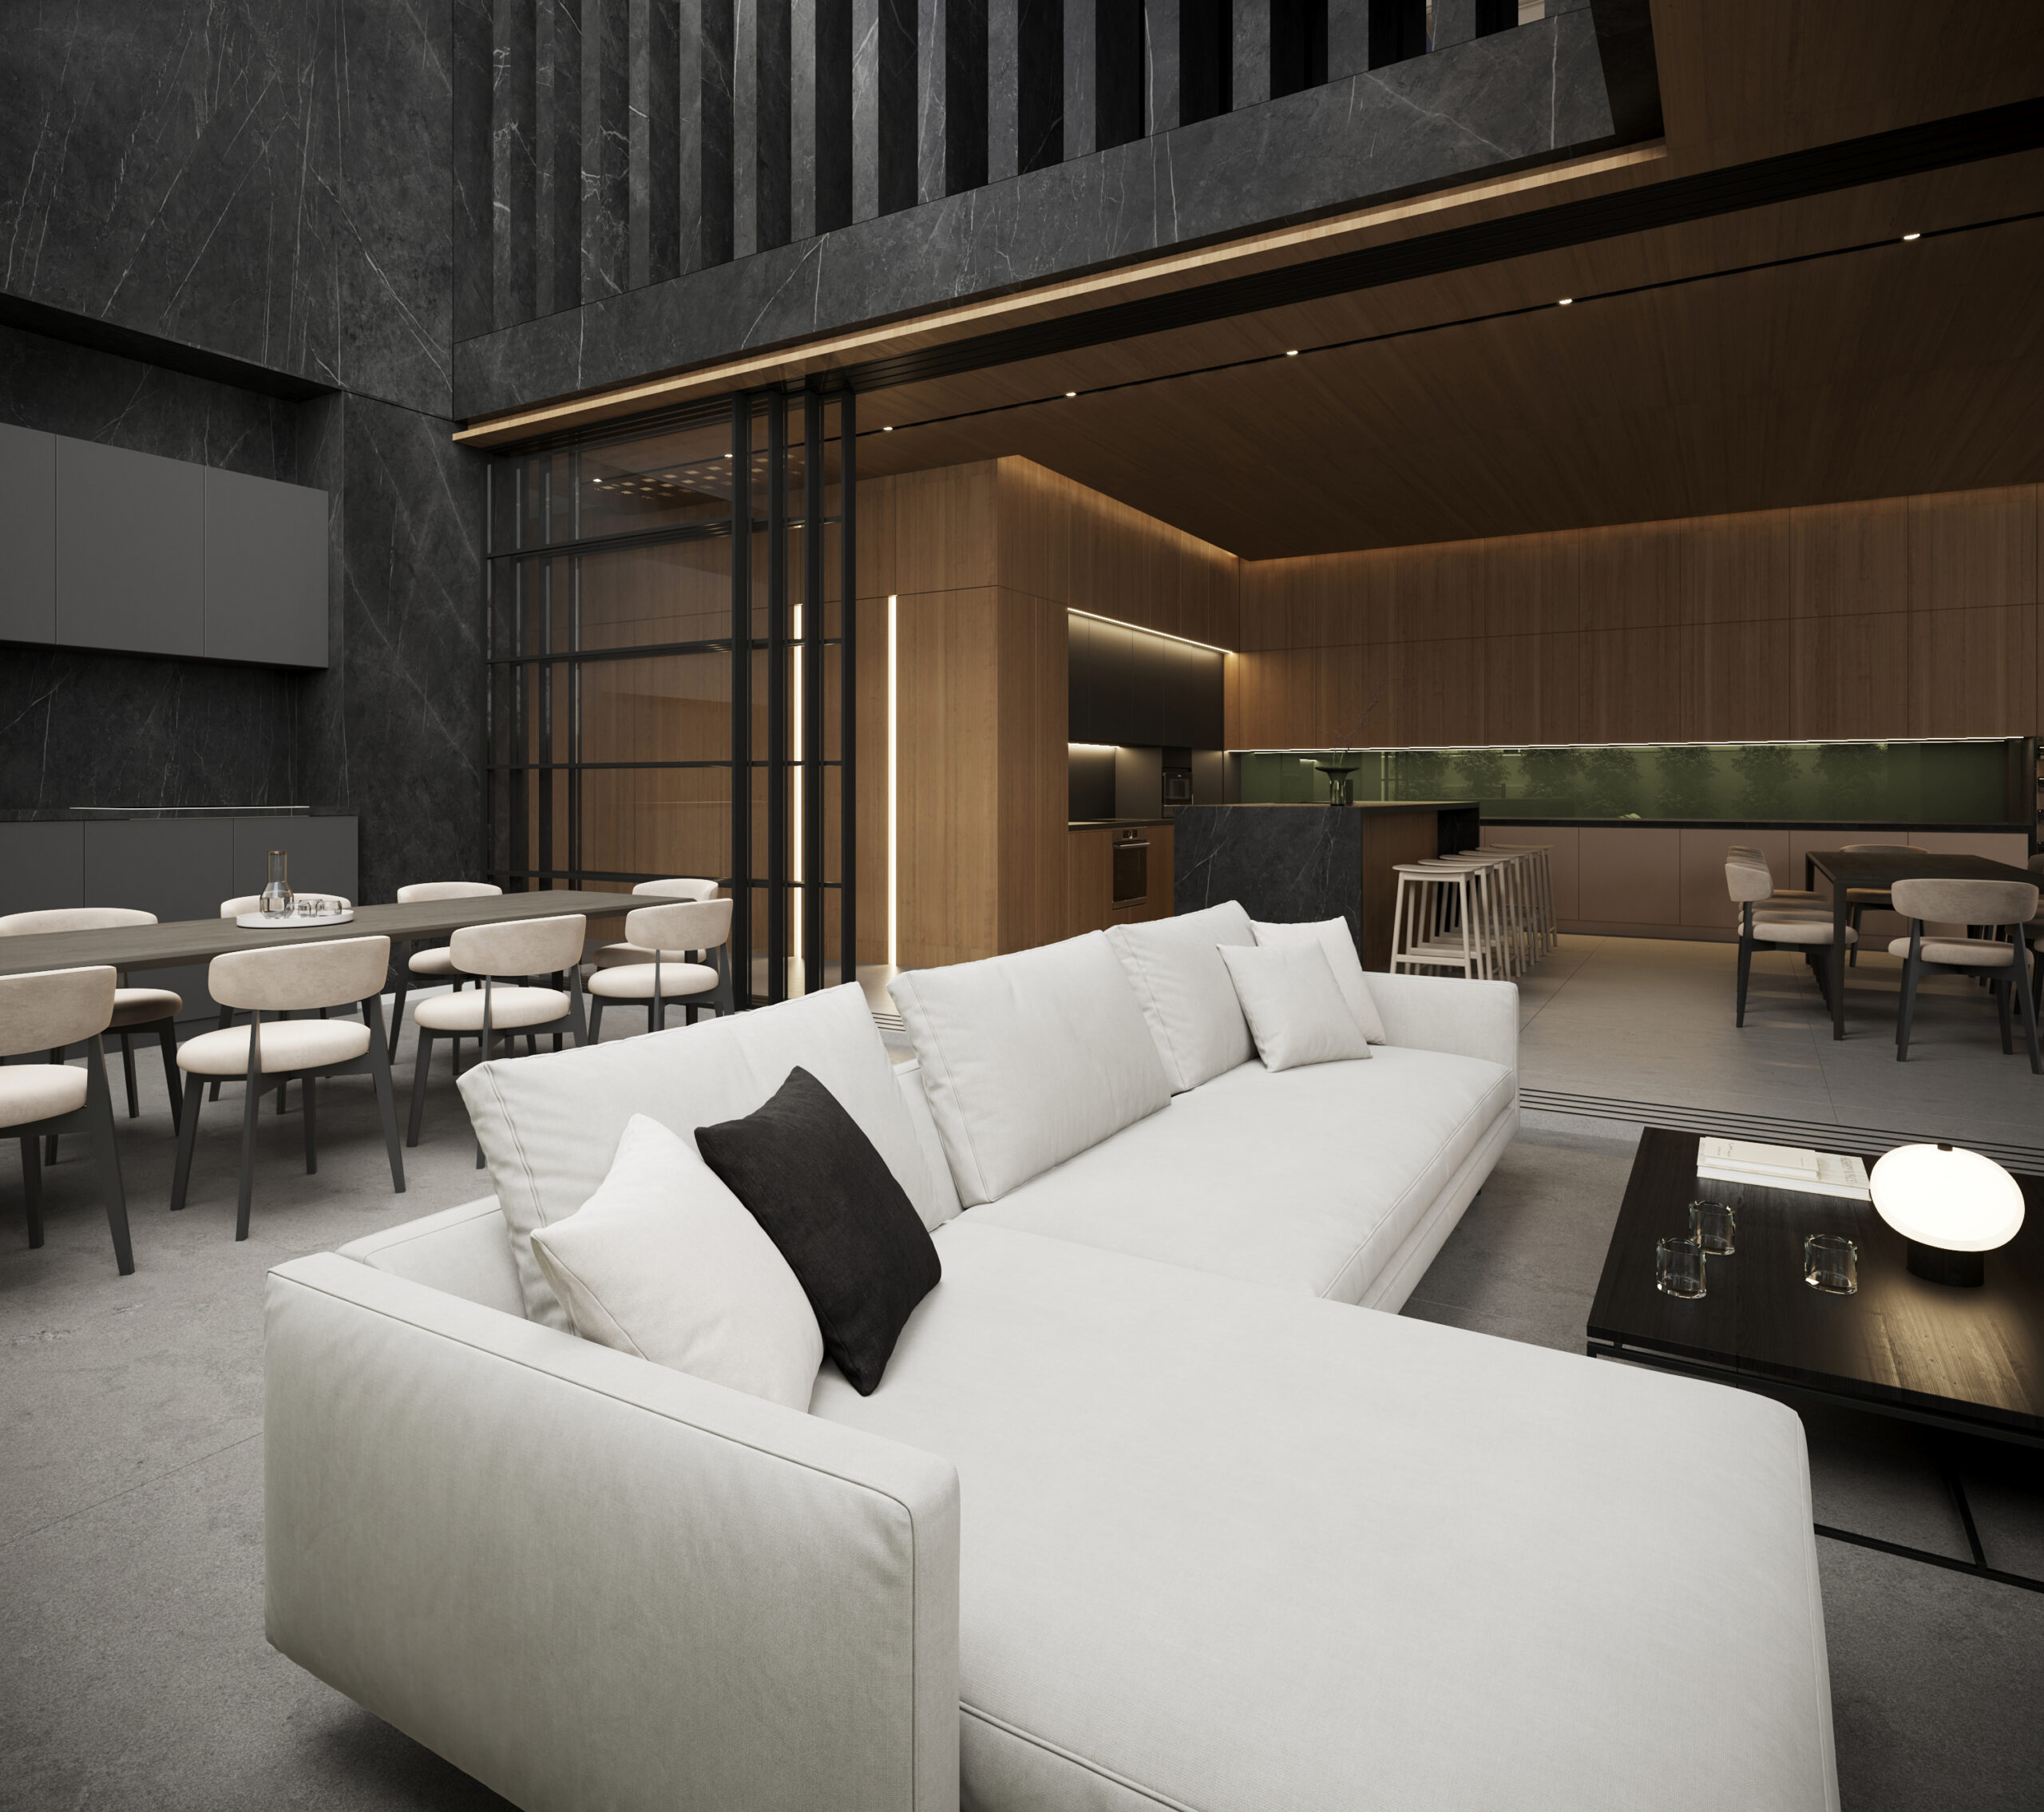
- Next comes an outdoor kitchen and lounge, with a white sofa, dining chairs and dark stone walls.
-
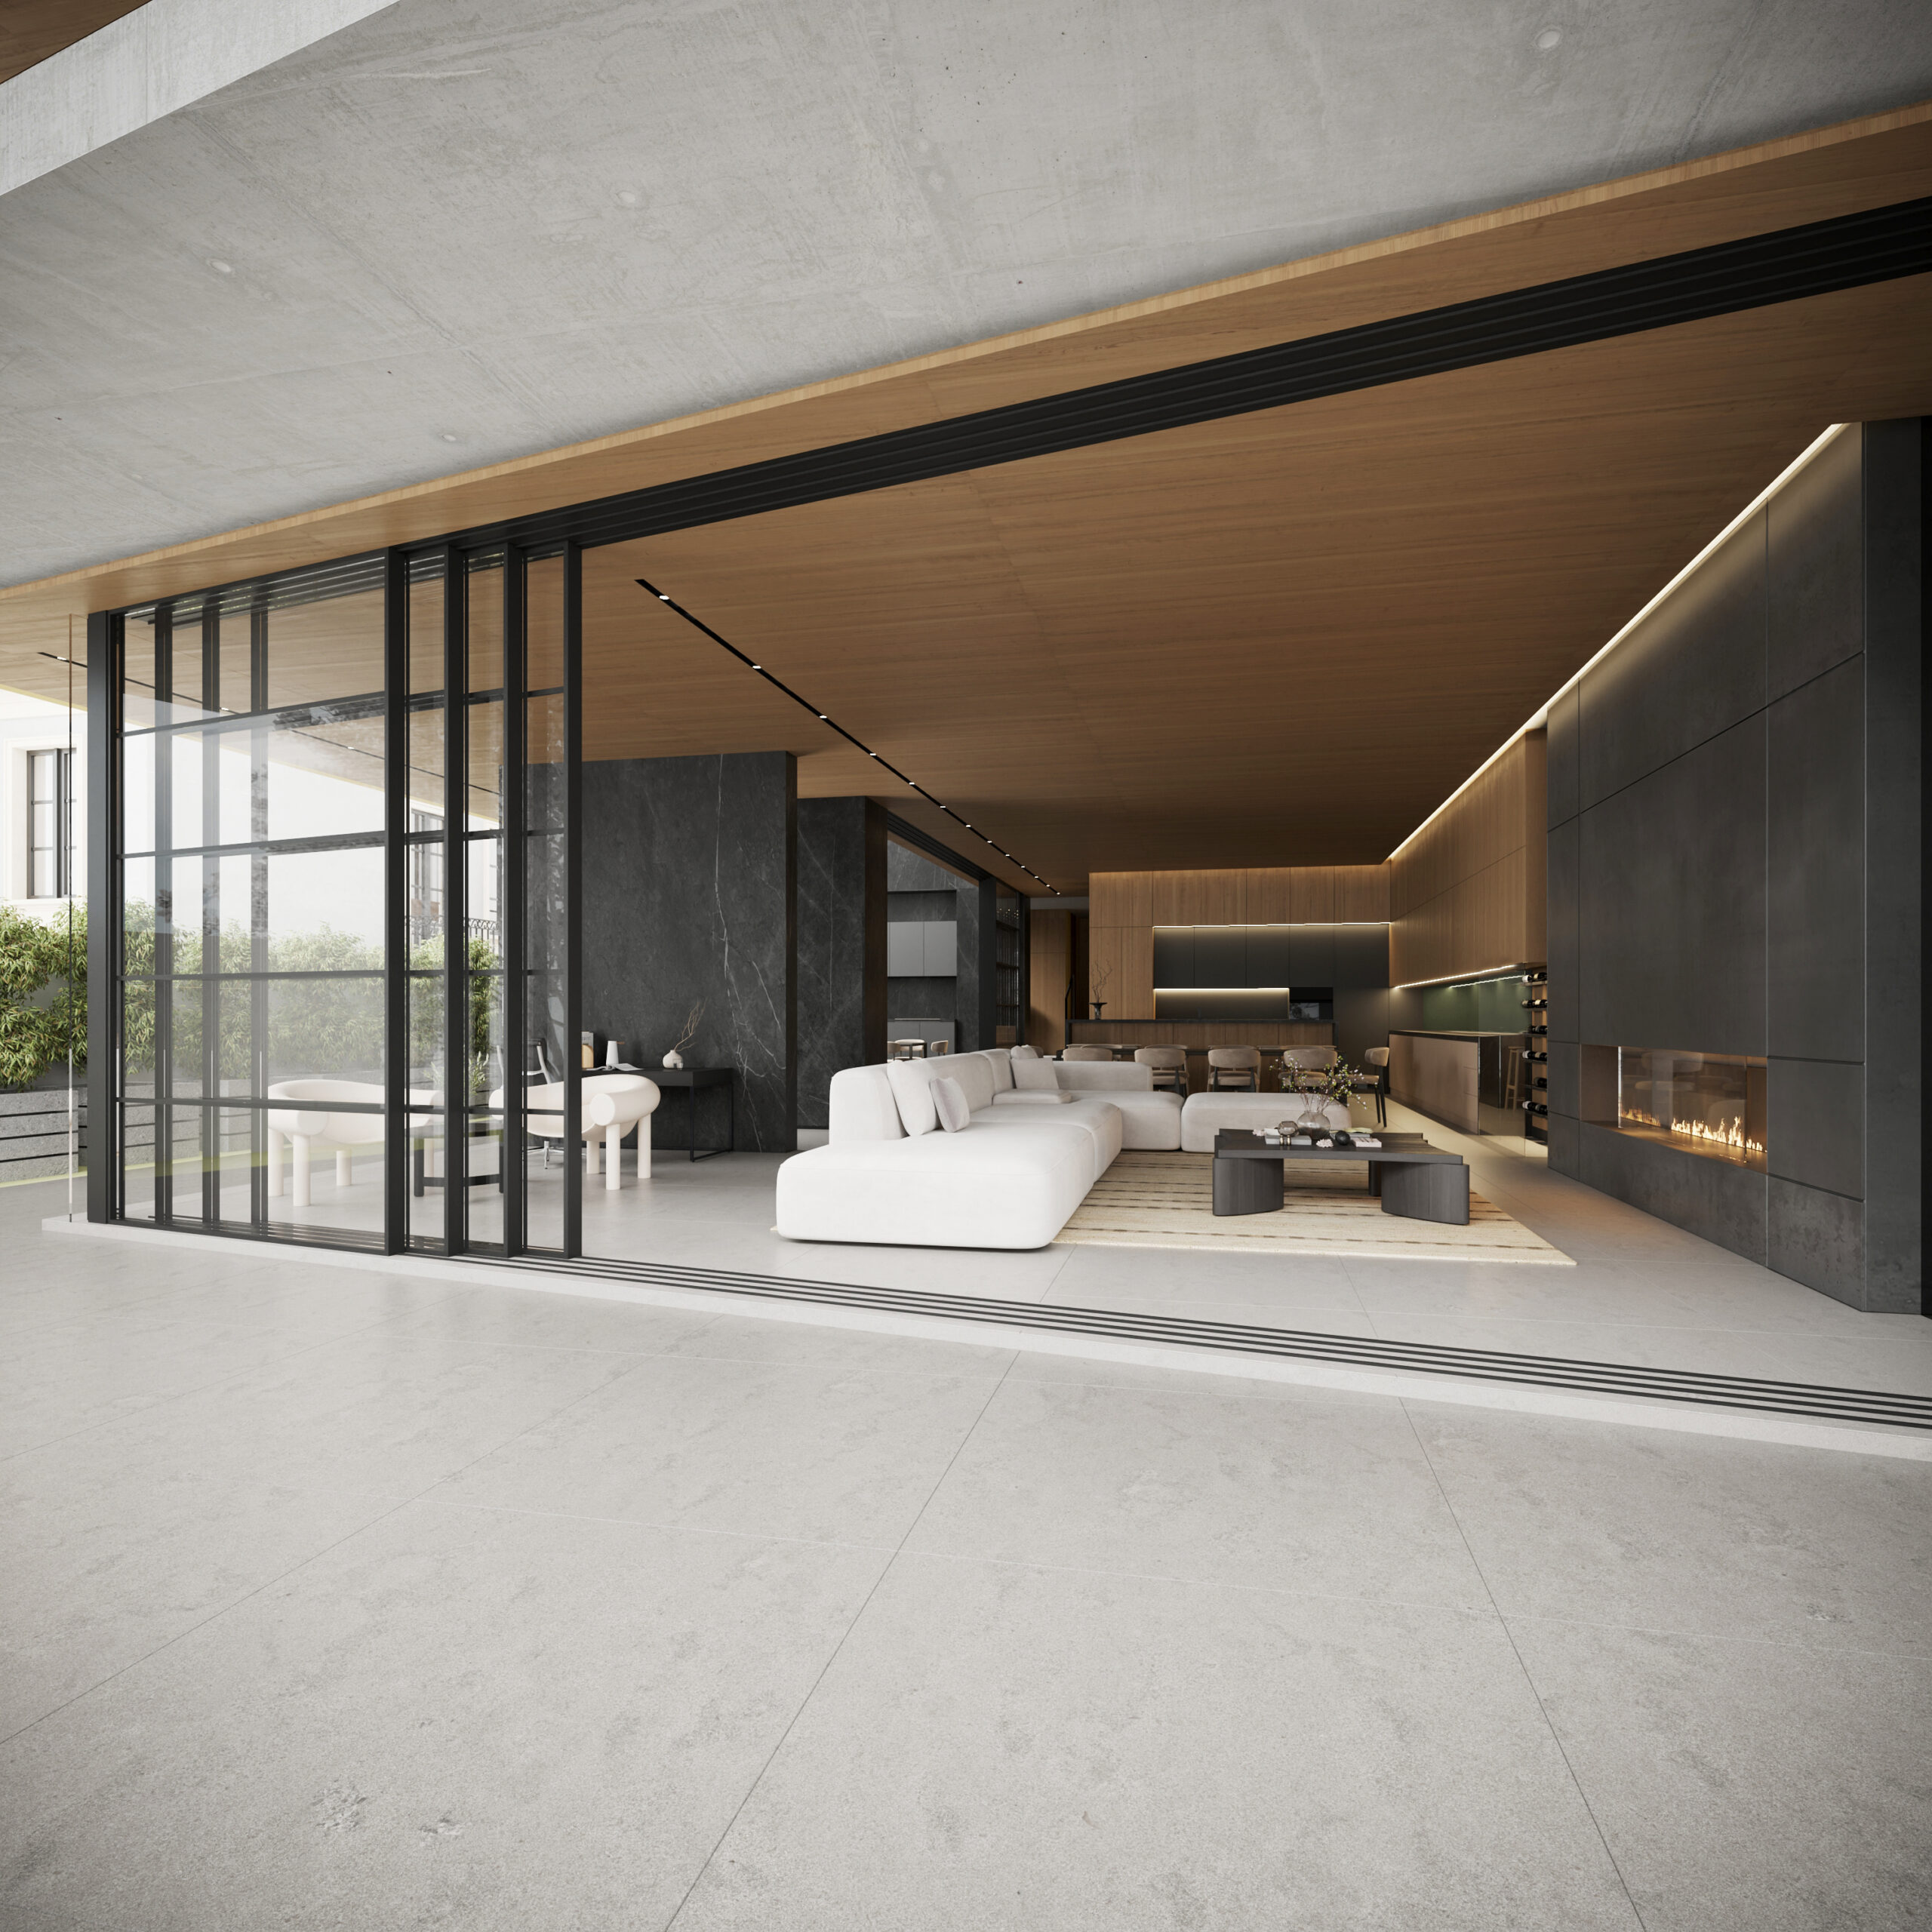
- Inside, the living room also has a white sofa, a wood ceiling and a linear fireplace.
-
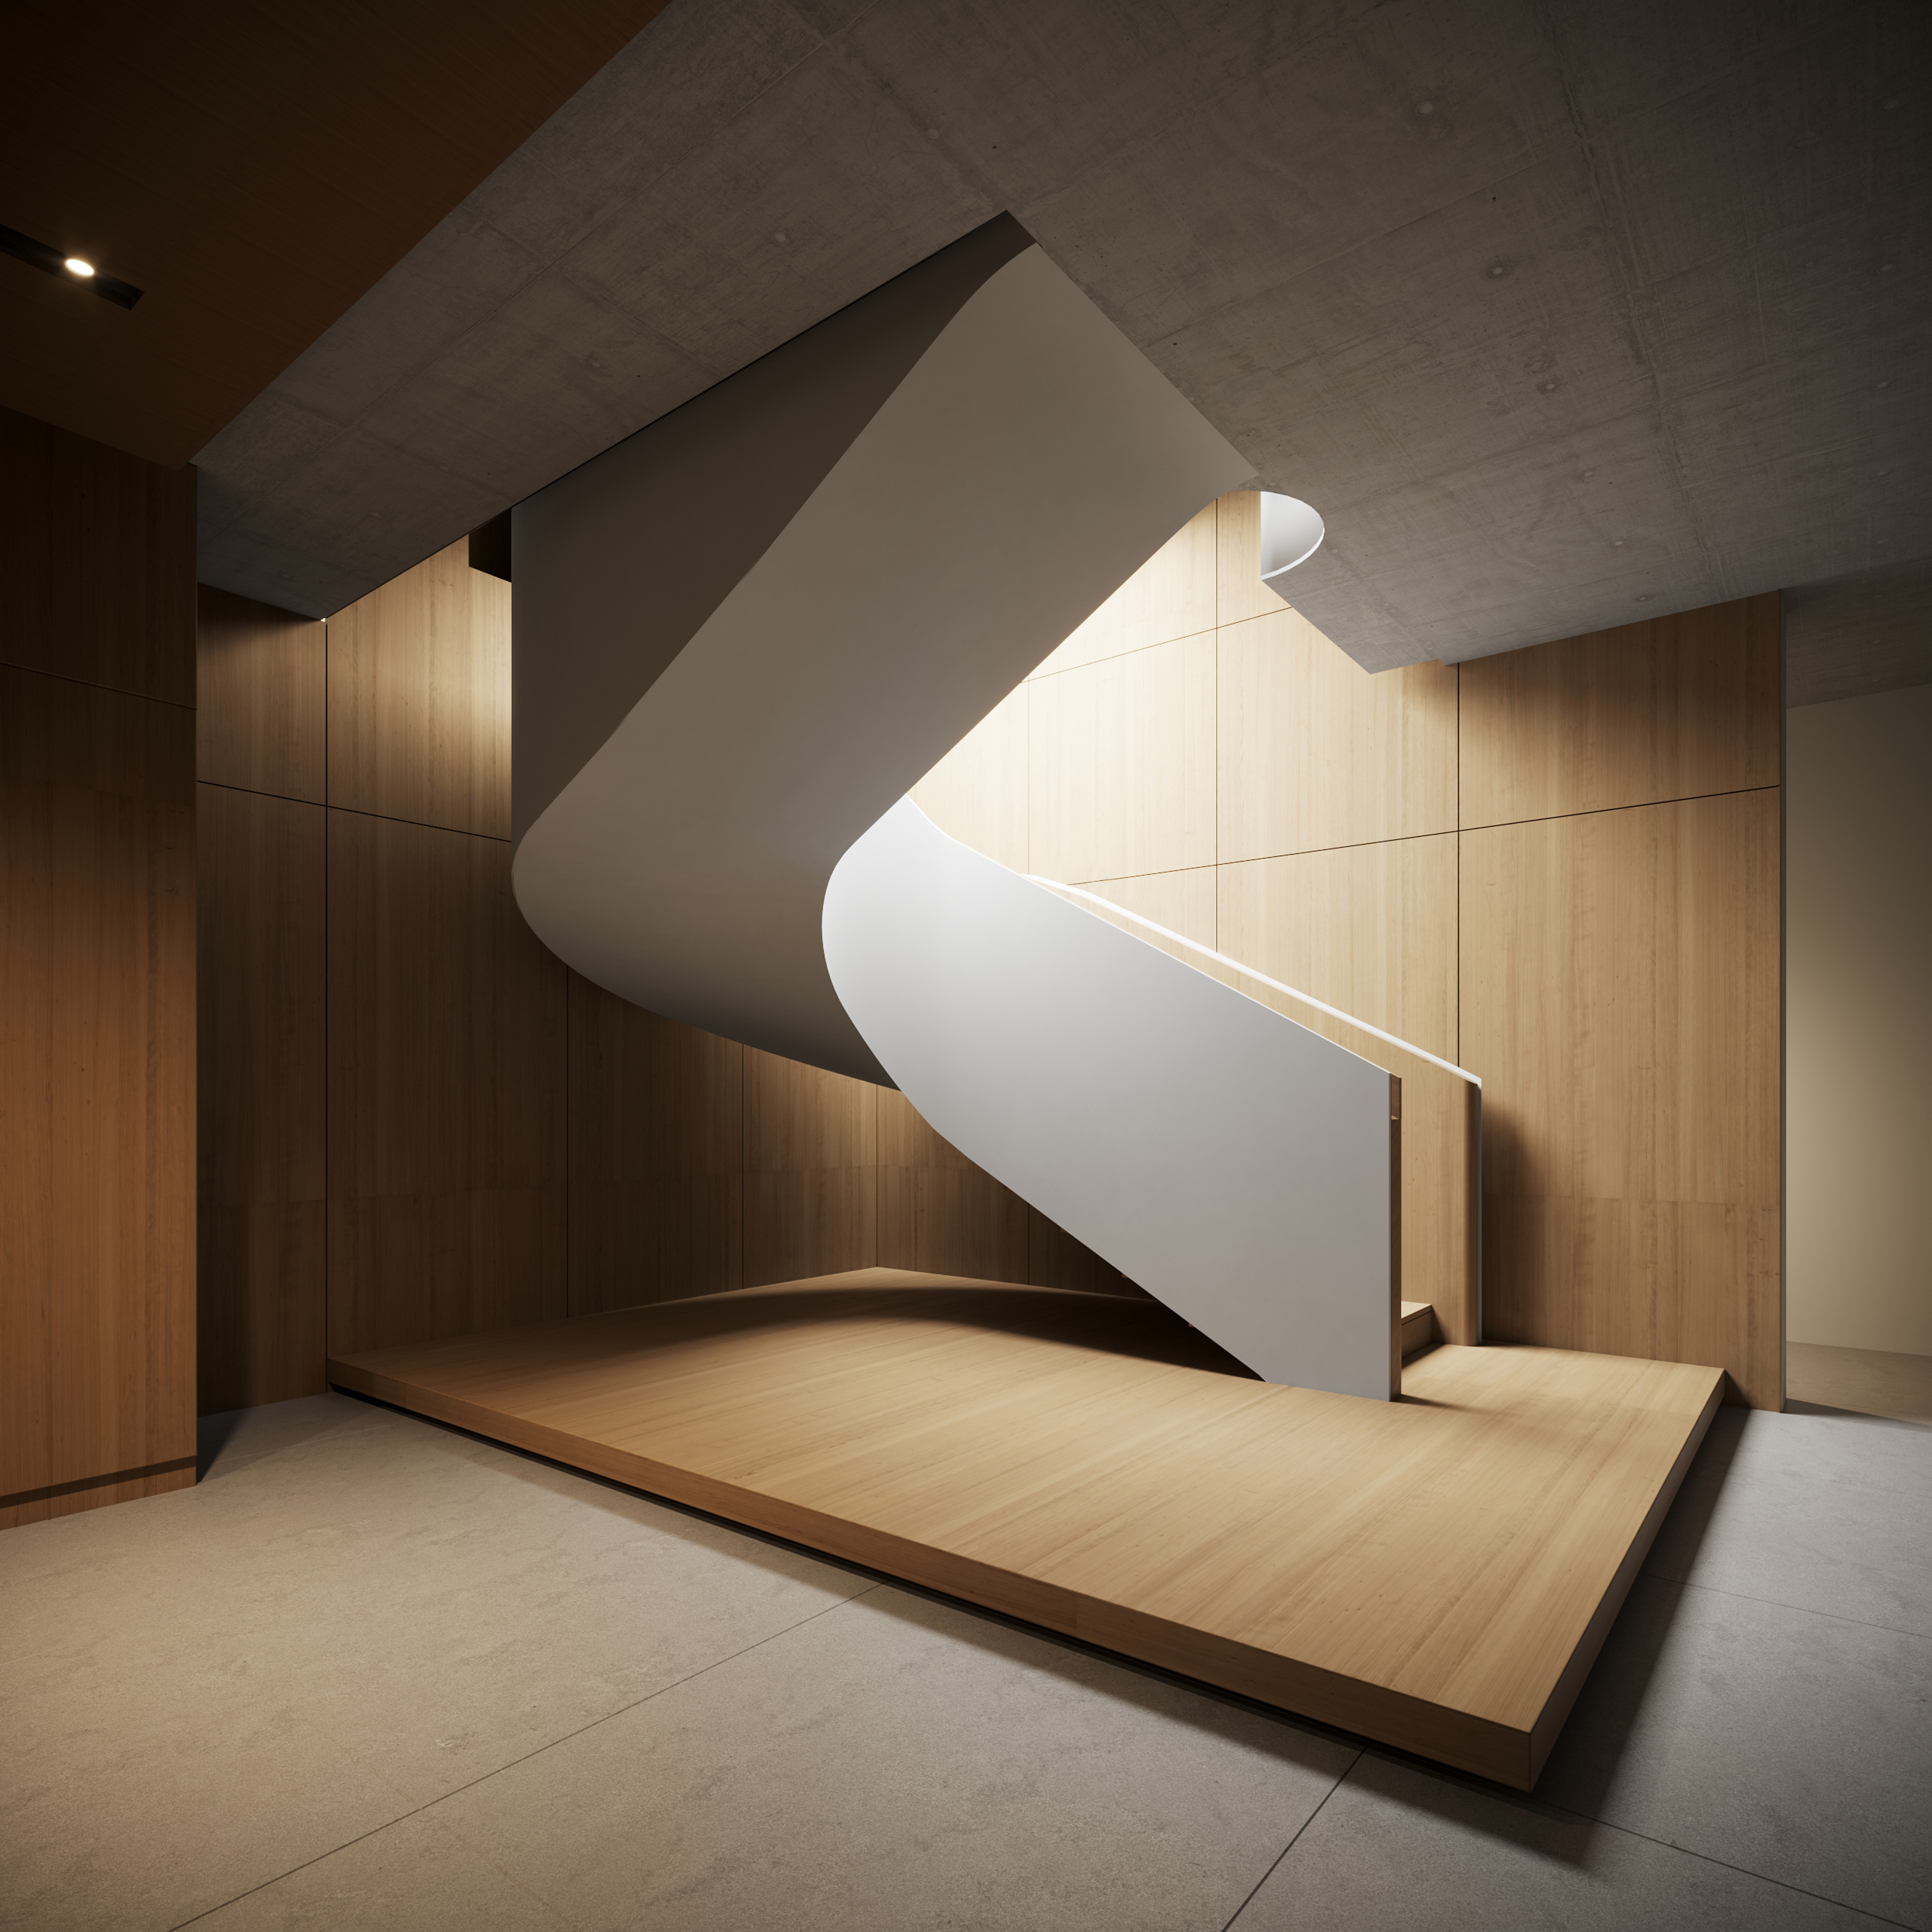
- Then, on a basement landing, a white sculptural spiral stair stands against wood-paneled walls.
-
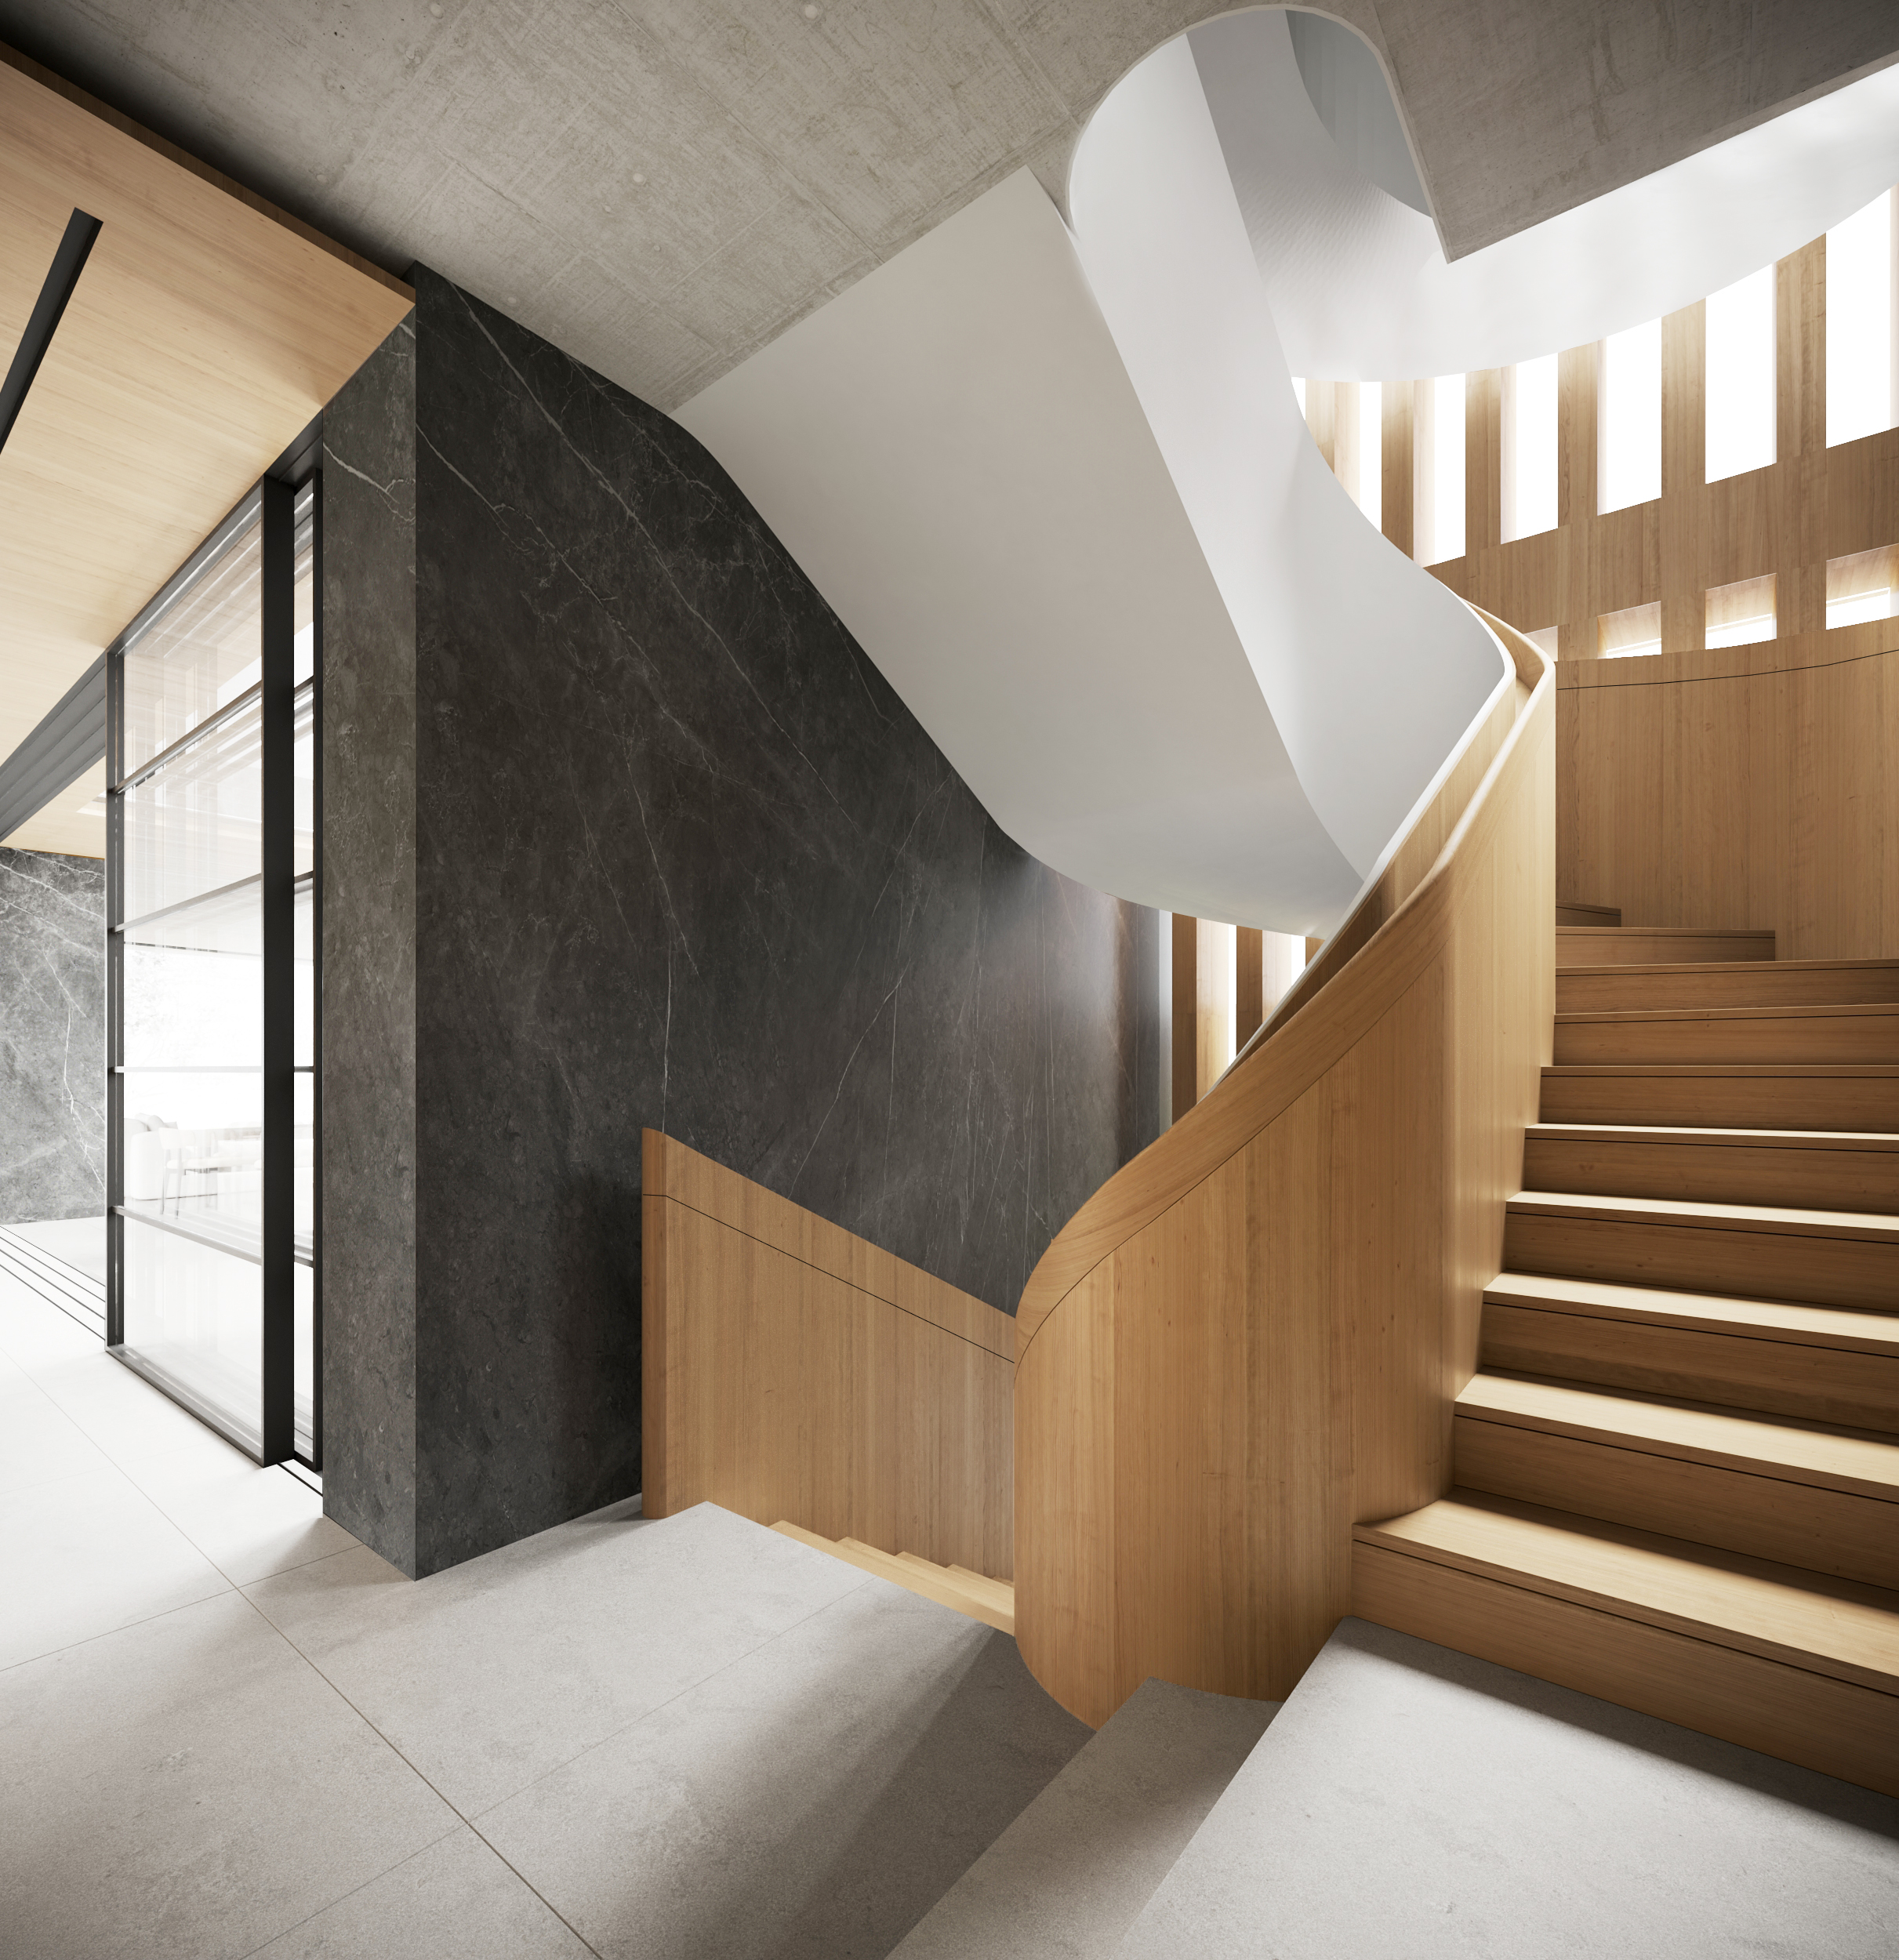
- Similarly, a stair with wood treads and a white curved rail runs beside a dark stone wall.
-
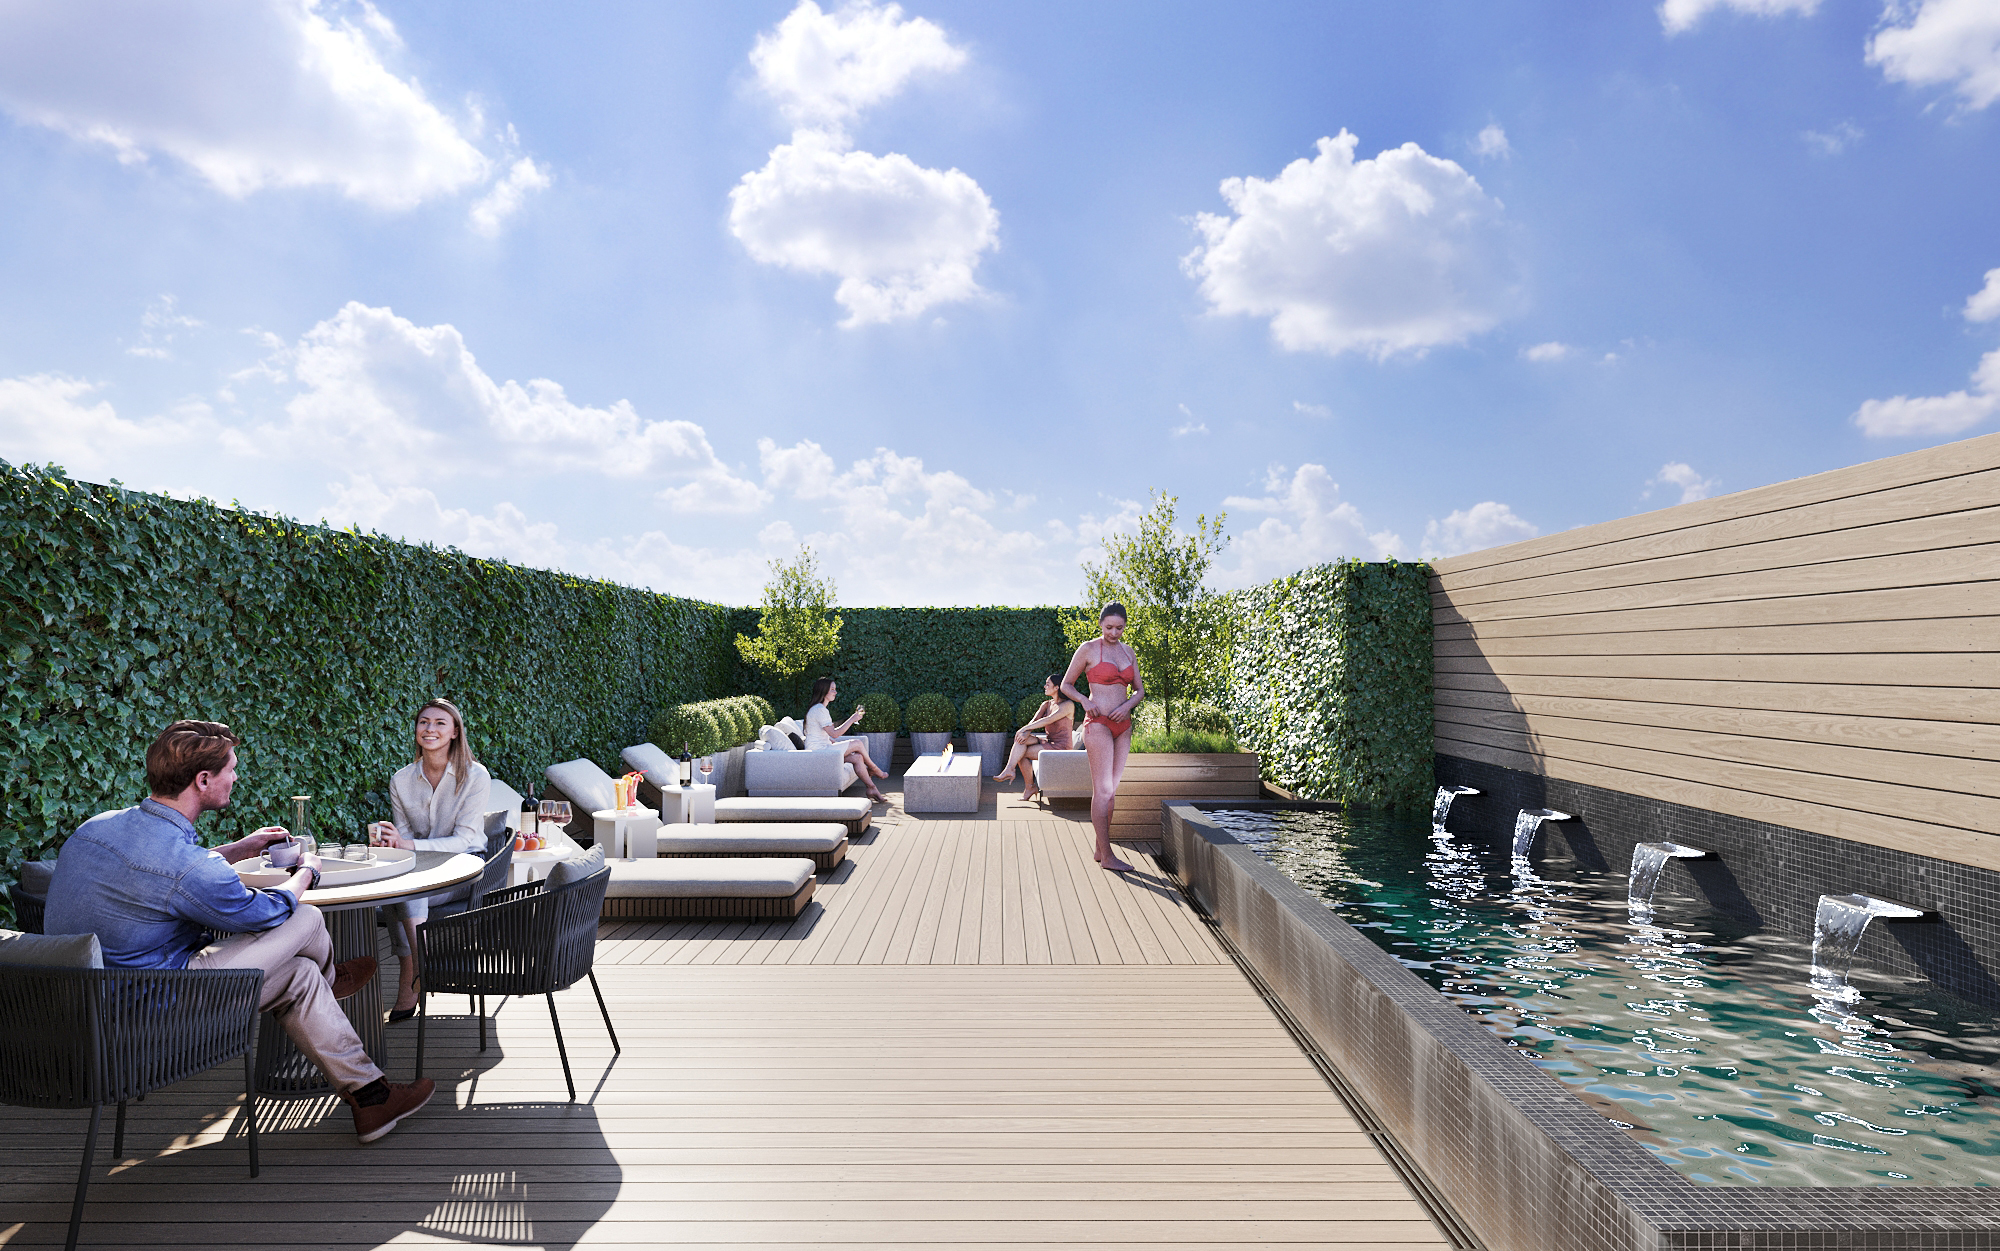
- On the roof, a terrace also has a wood deck, lounge seating, hedge walls and a water feature.
Scroll To Top