-

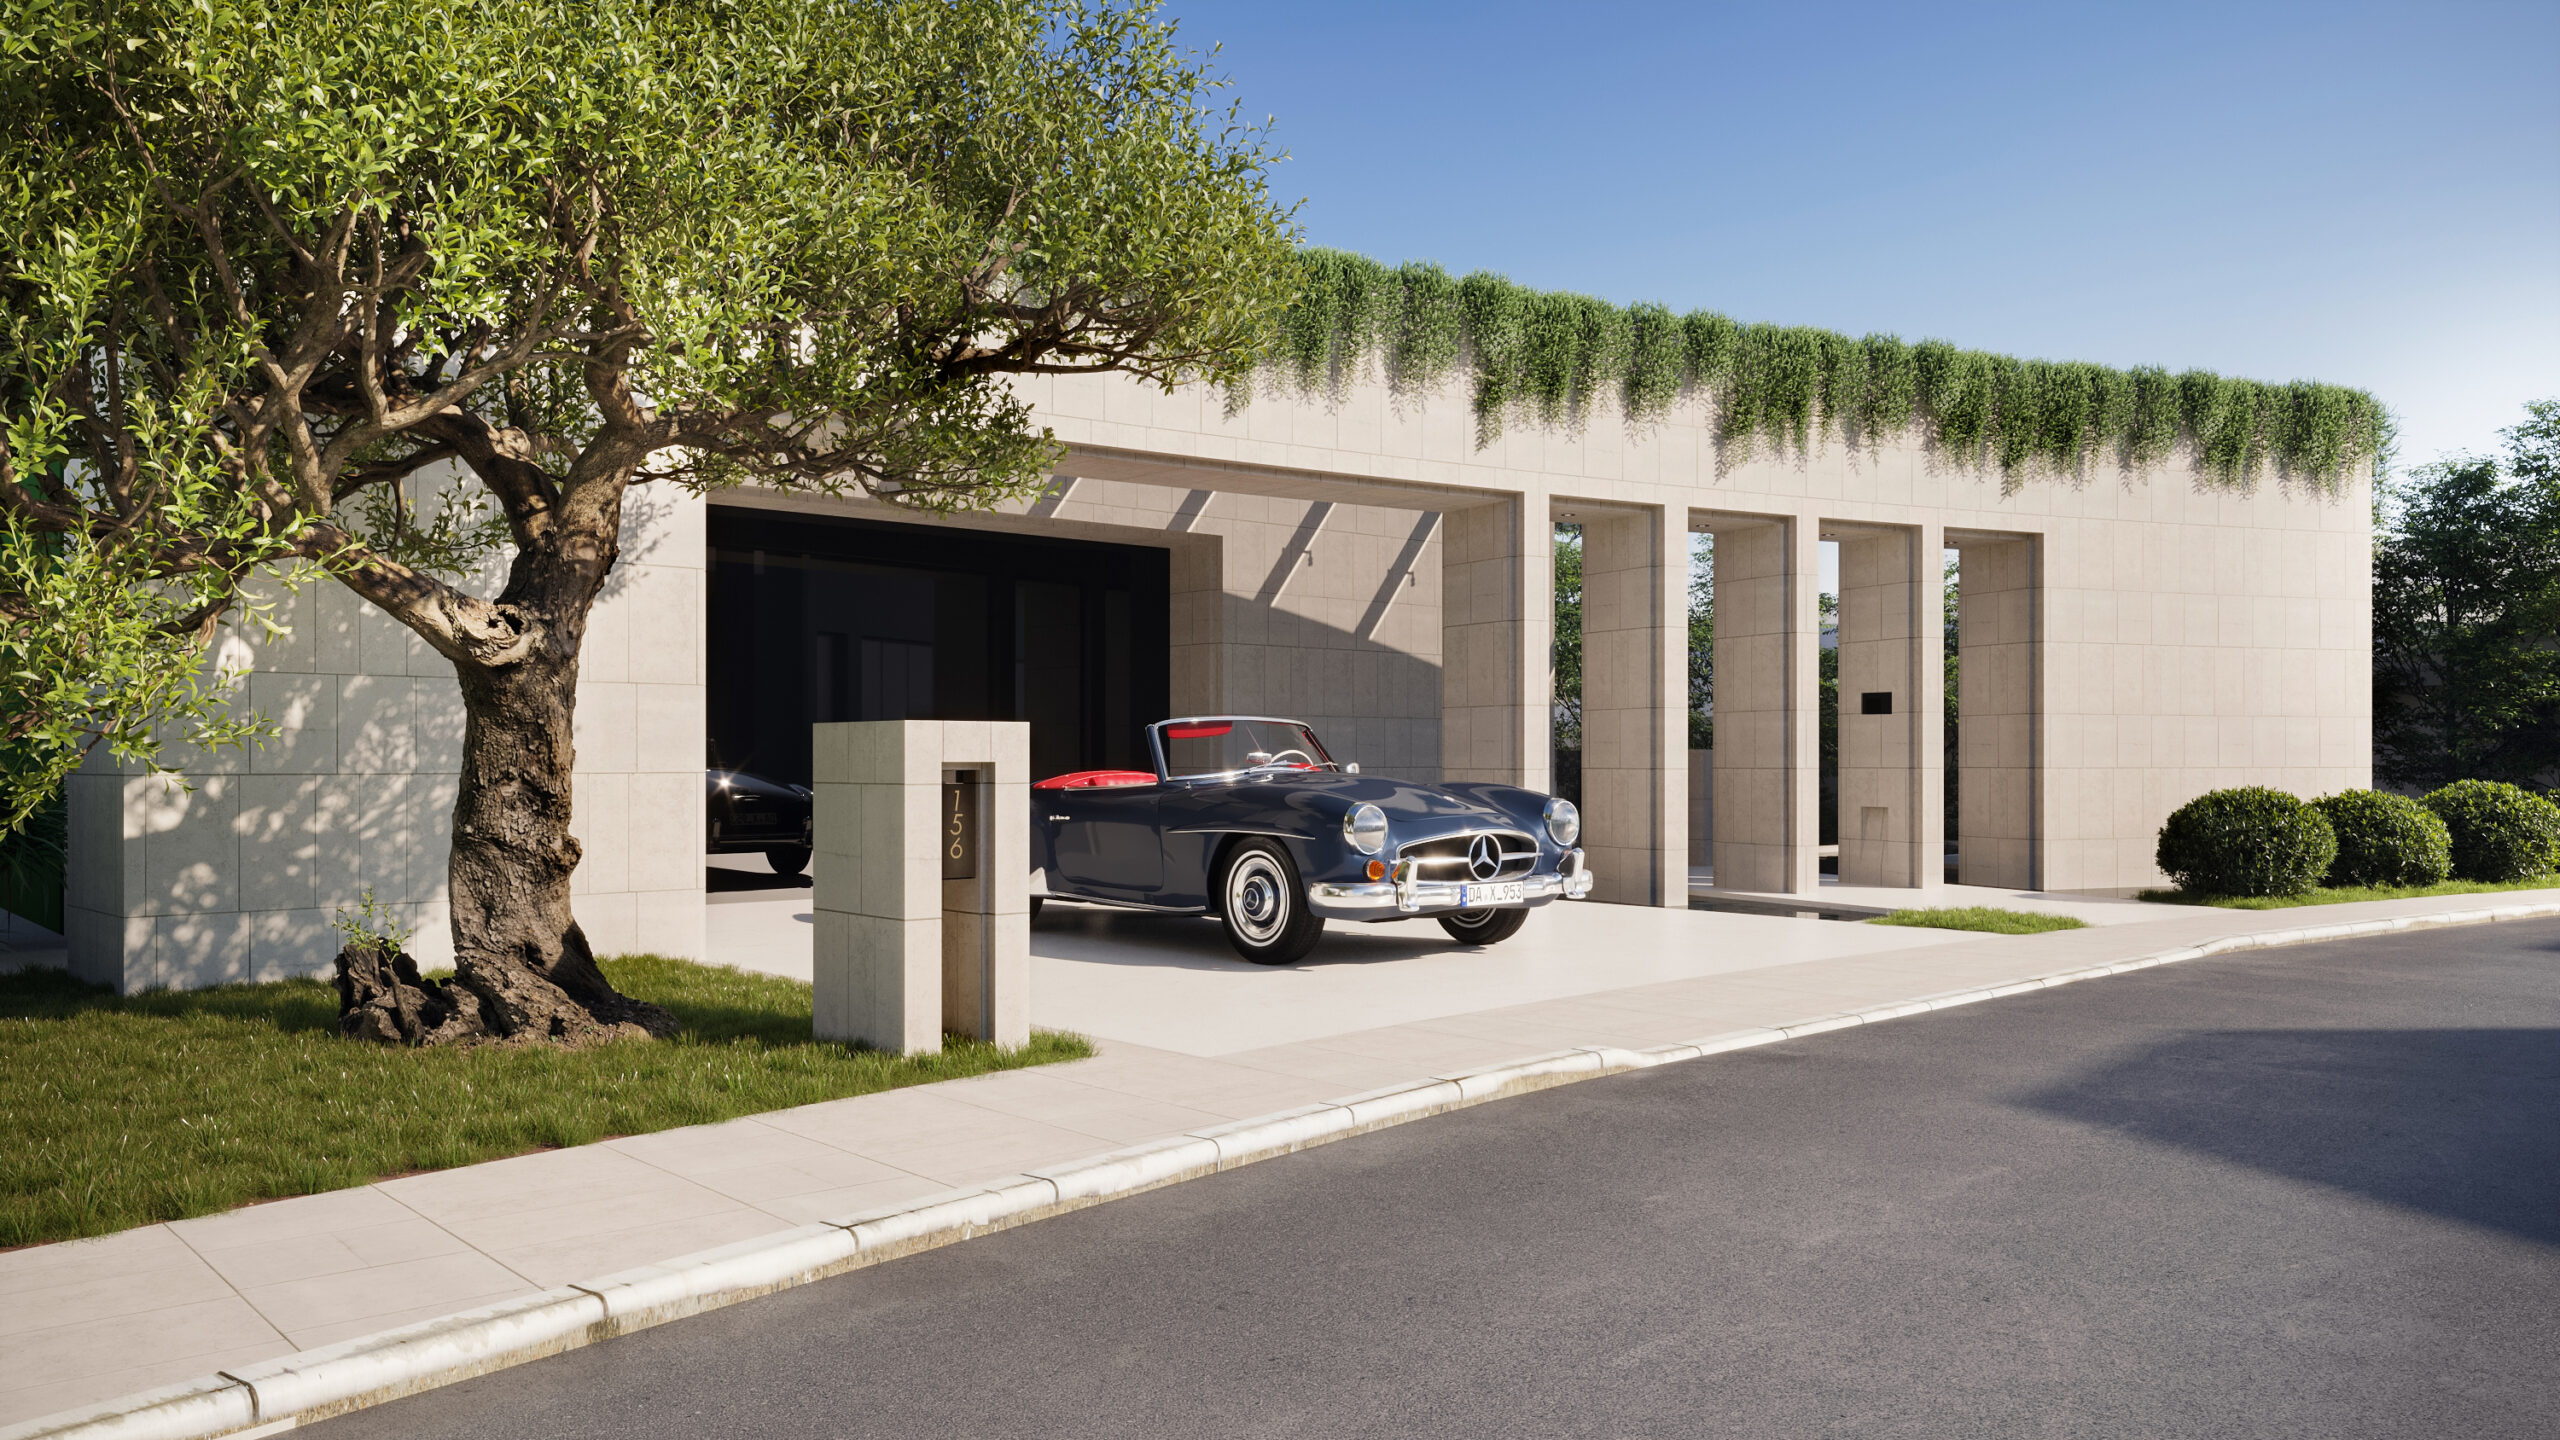
- From the street, Emerald Bay 10 shows limestone walls, trailing roof plantings and a vintage convertible.
-
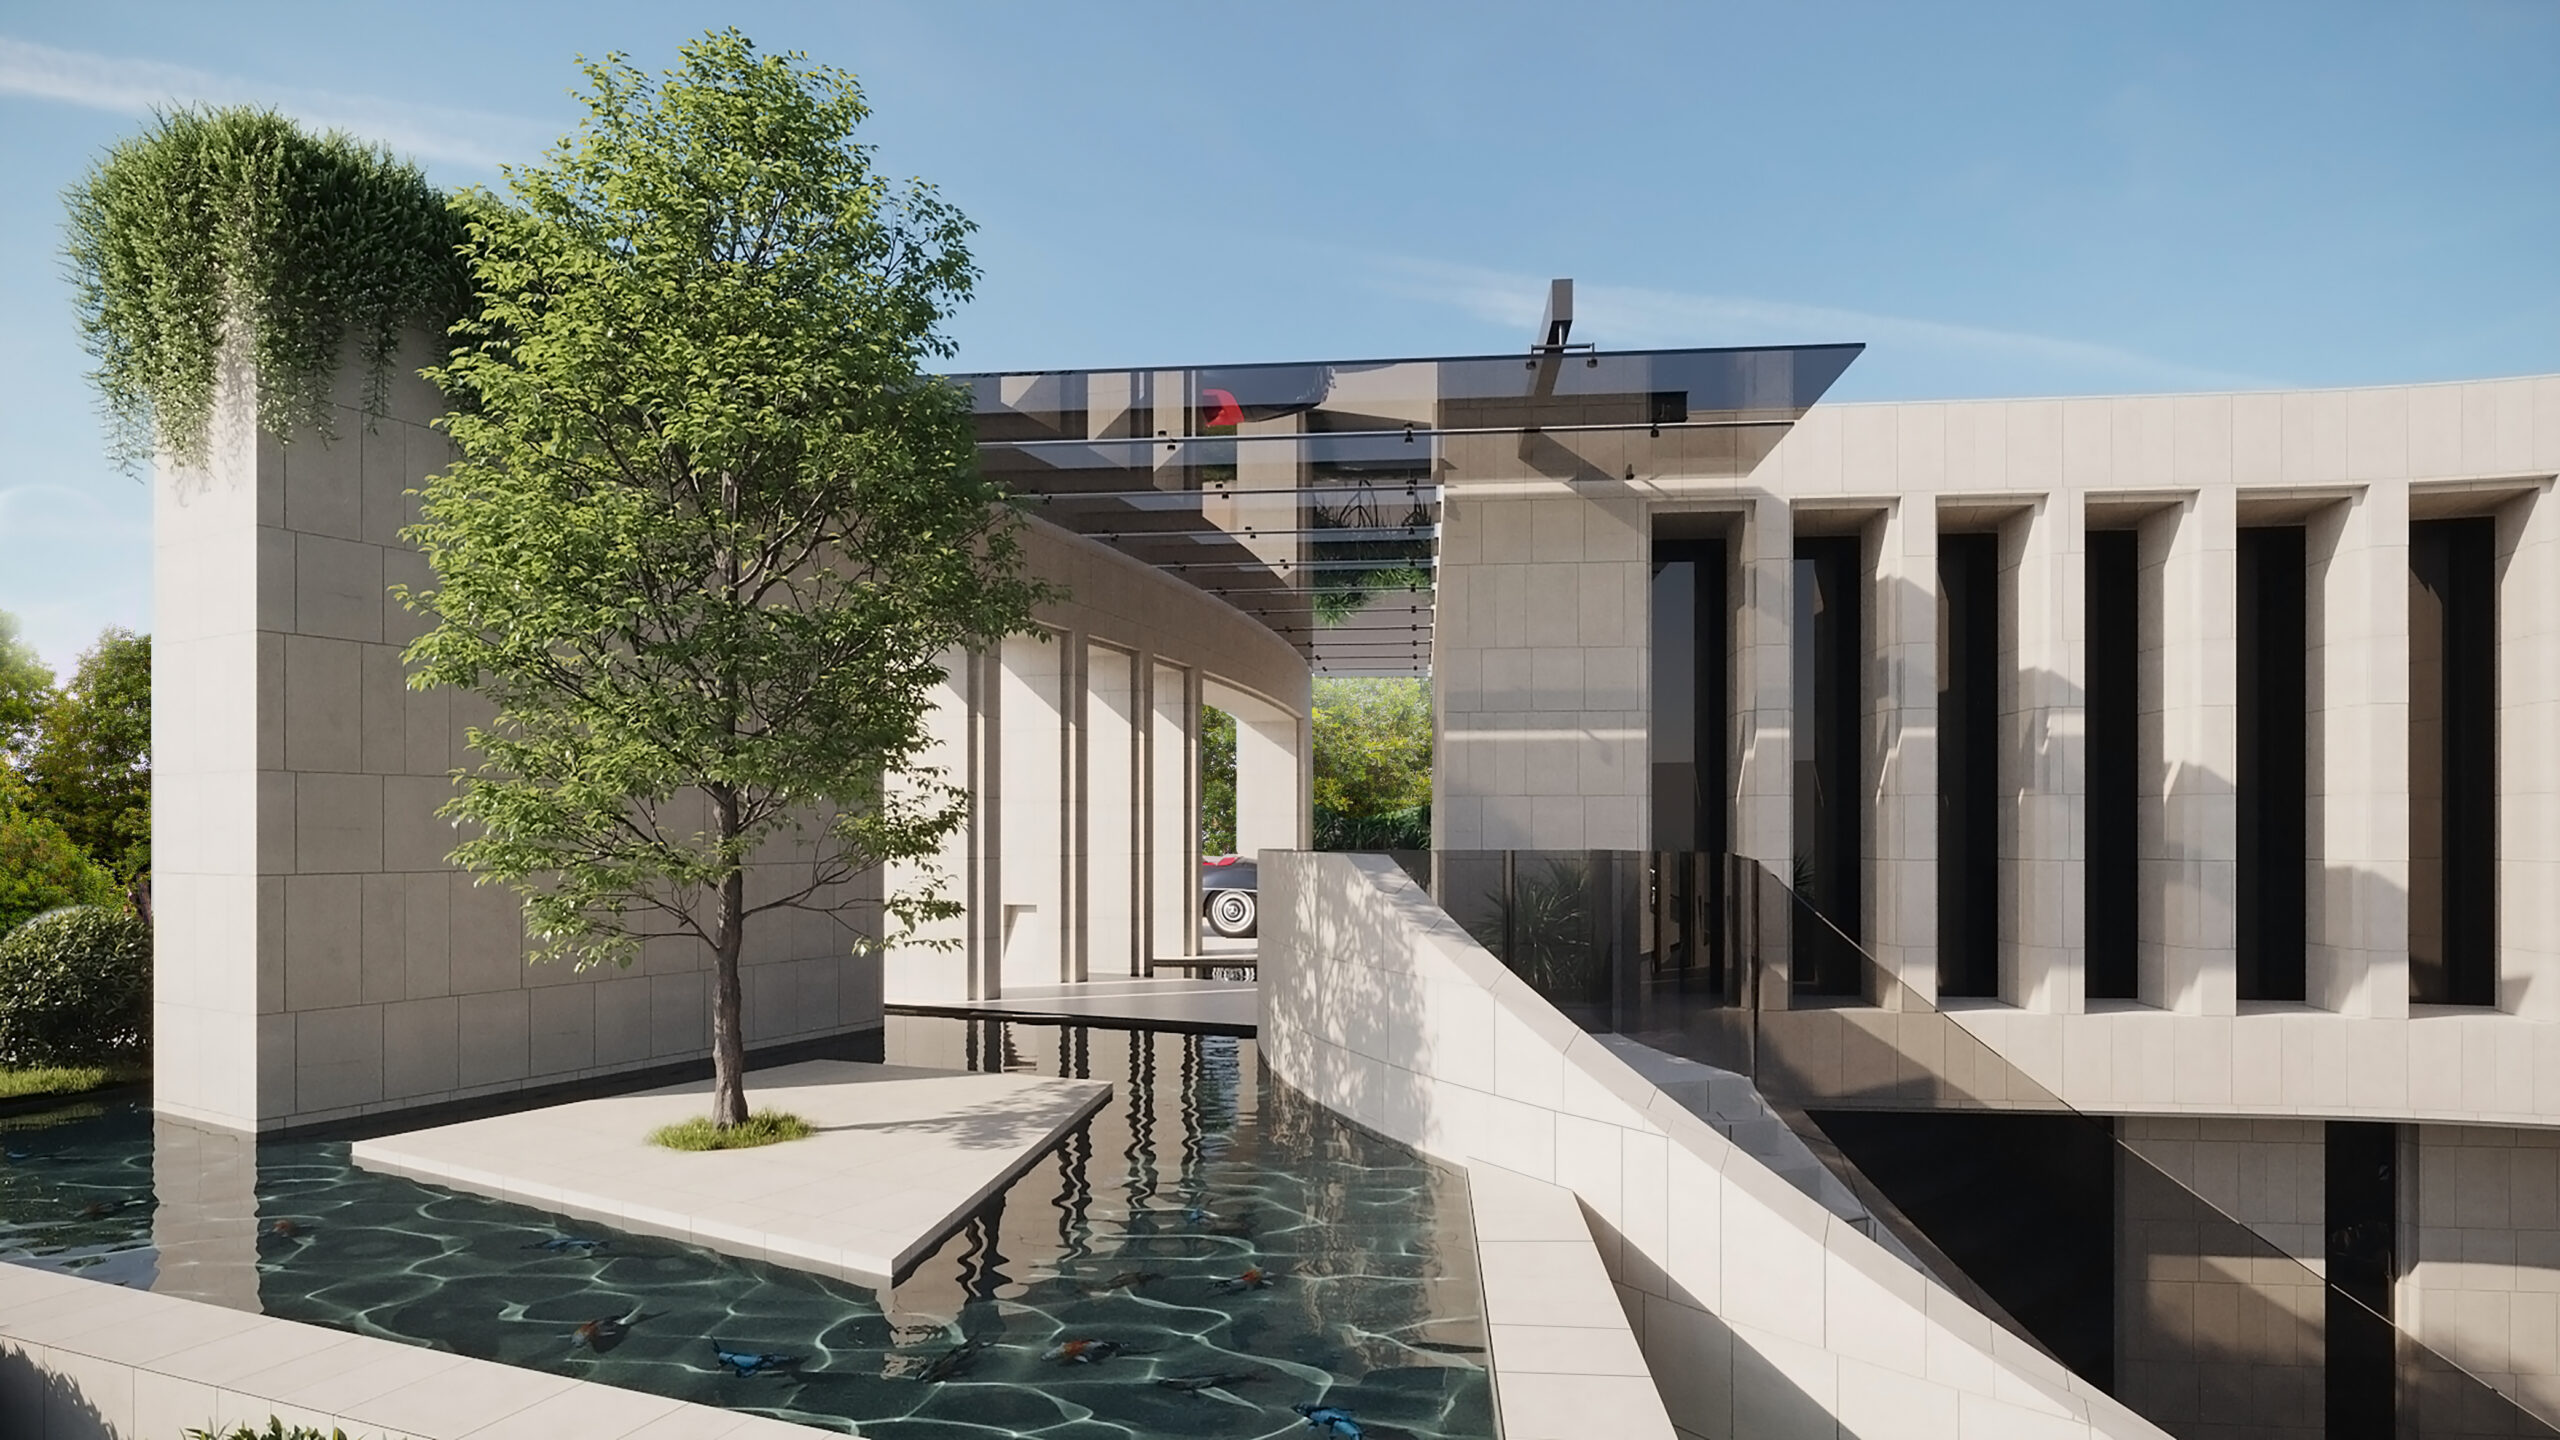
- Then, at the entry, a tree on a stone platform stands in a reflecting pond beside limestone walls.
-
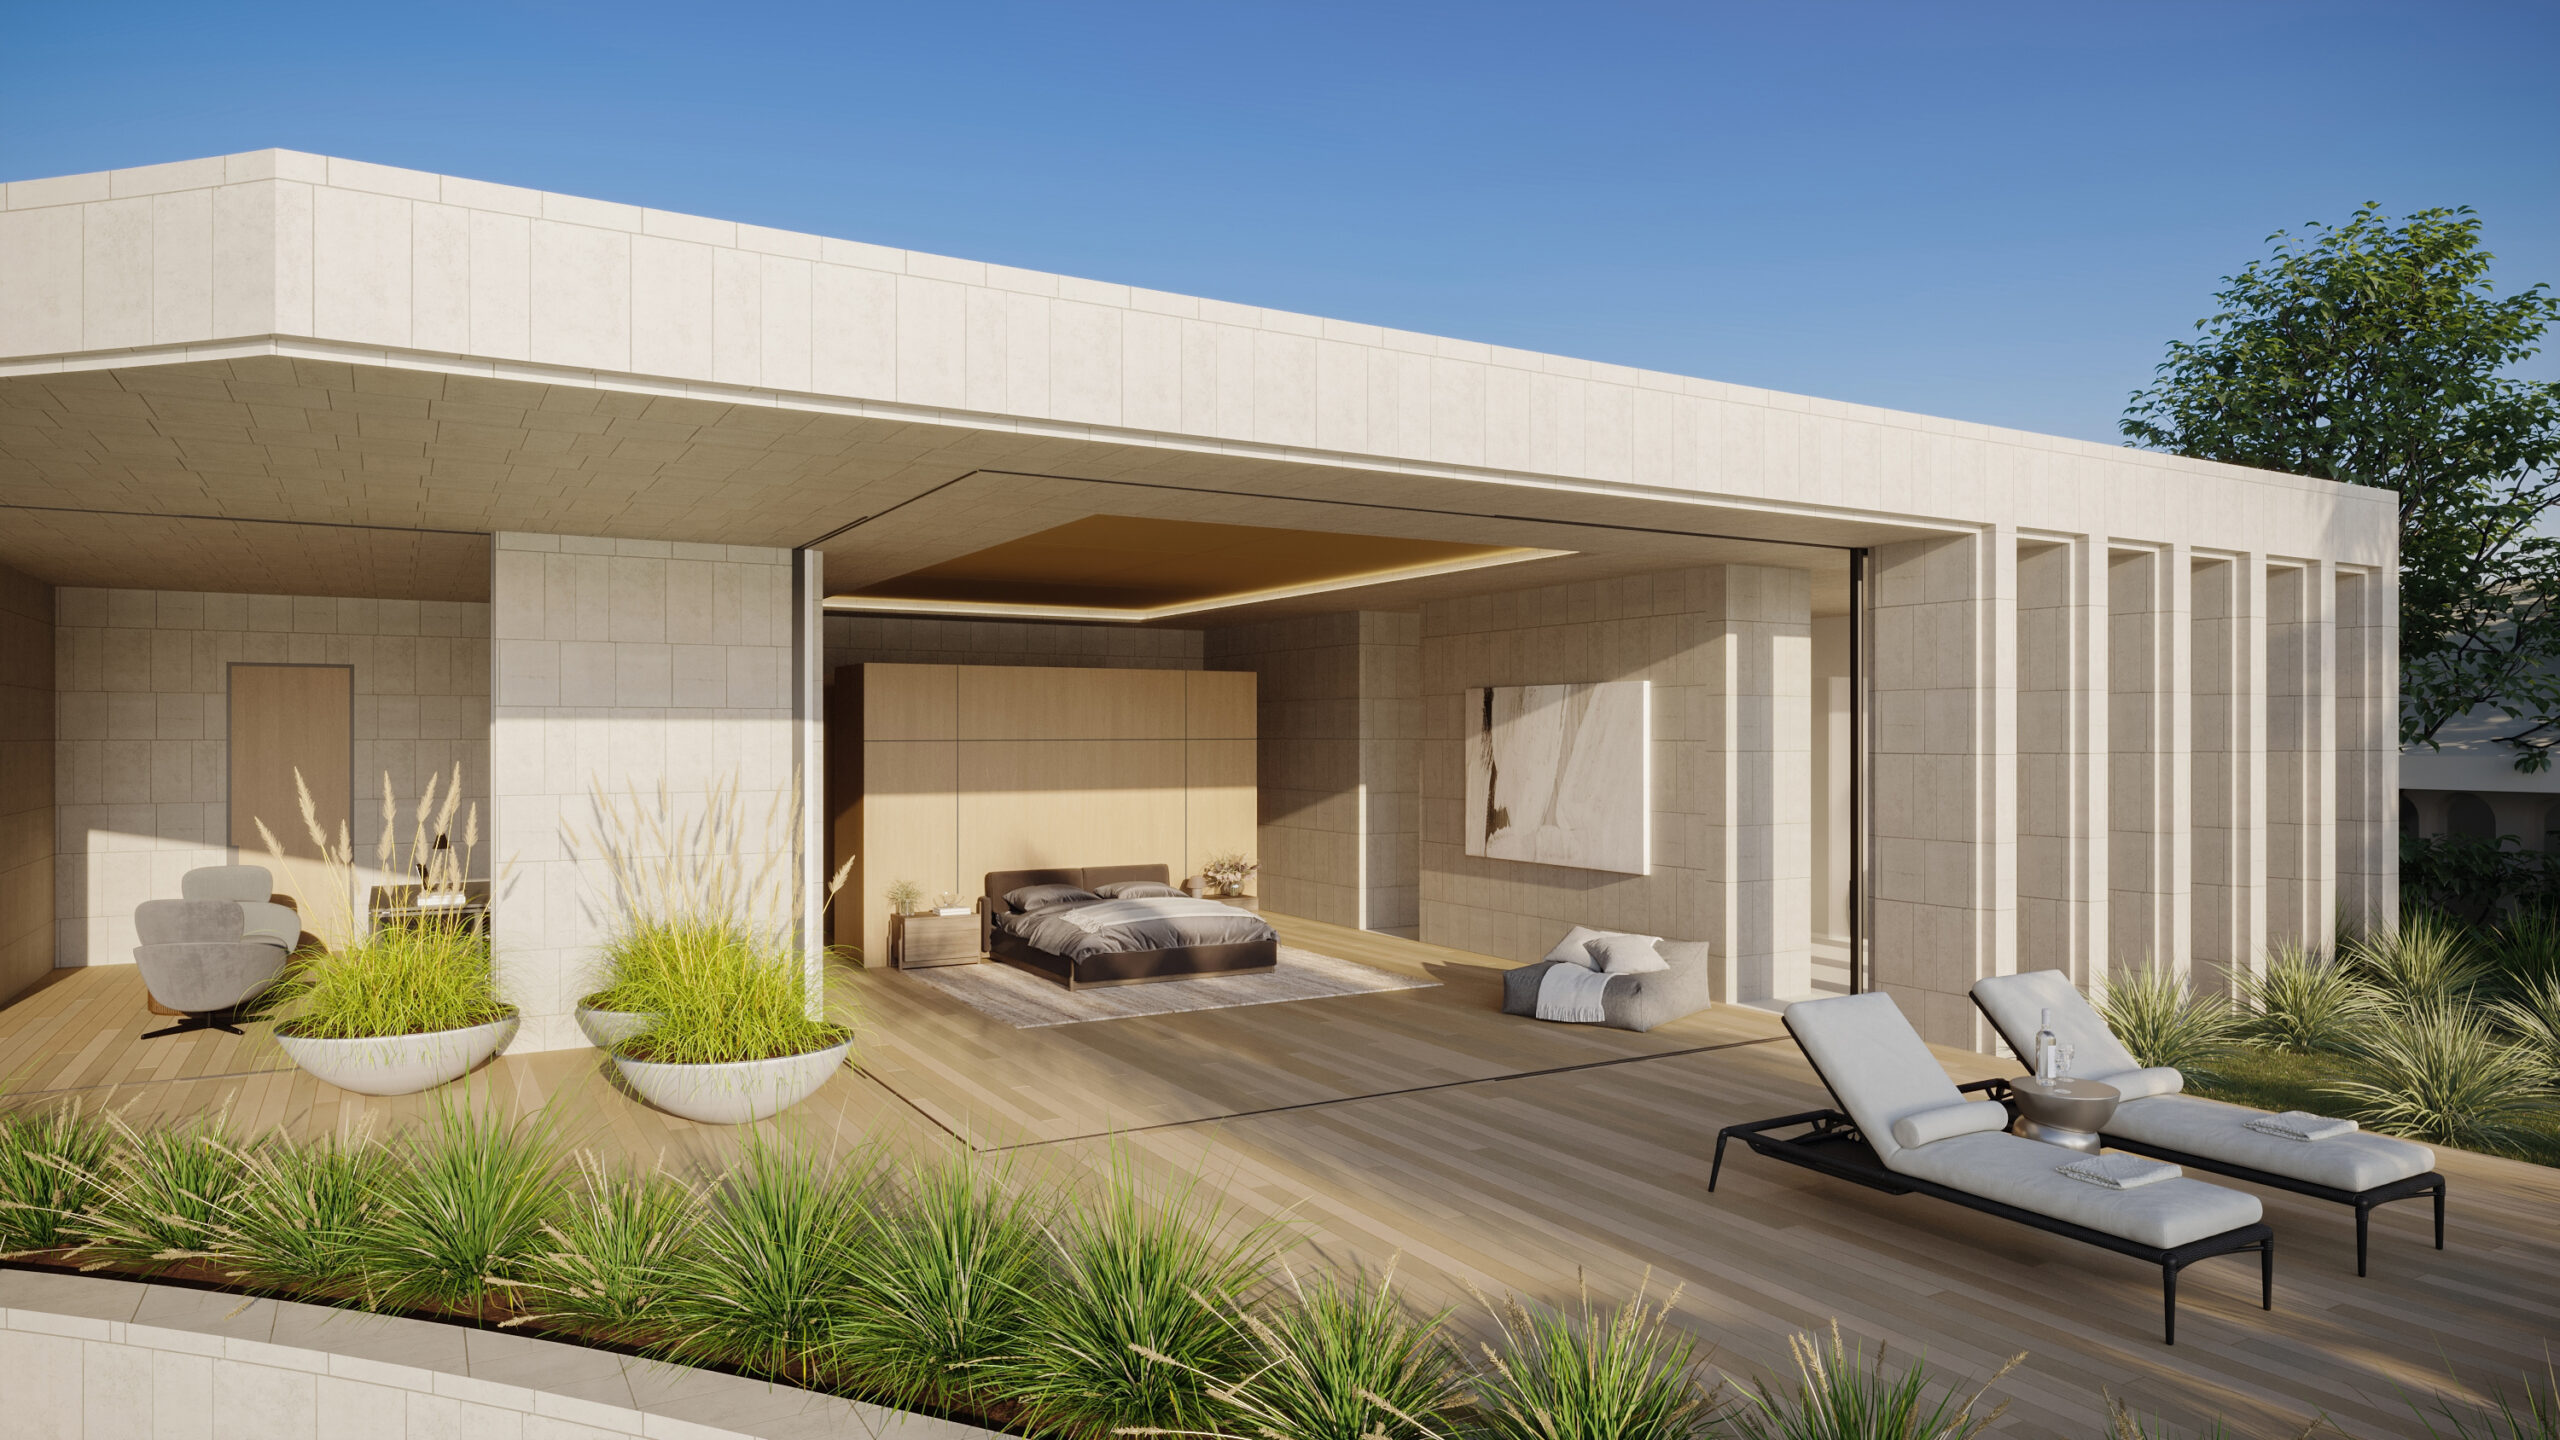
- Meanwhile, the Emerald Bay 10 primary bedroom opens fully to a wood deck with lounge chairs and grasses.
-
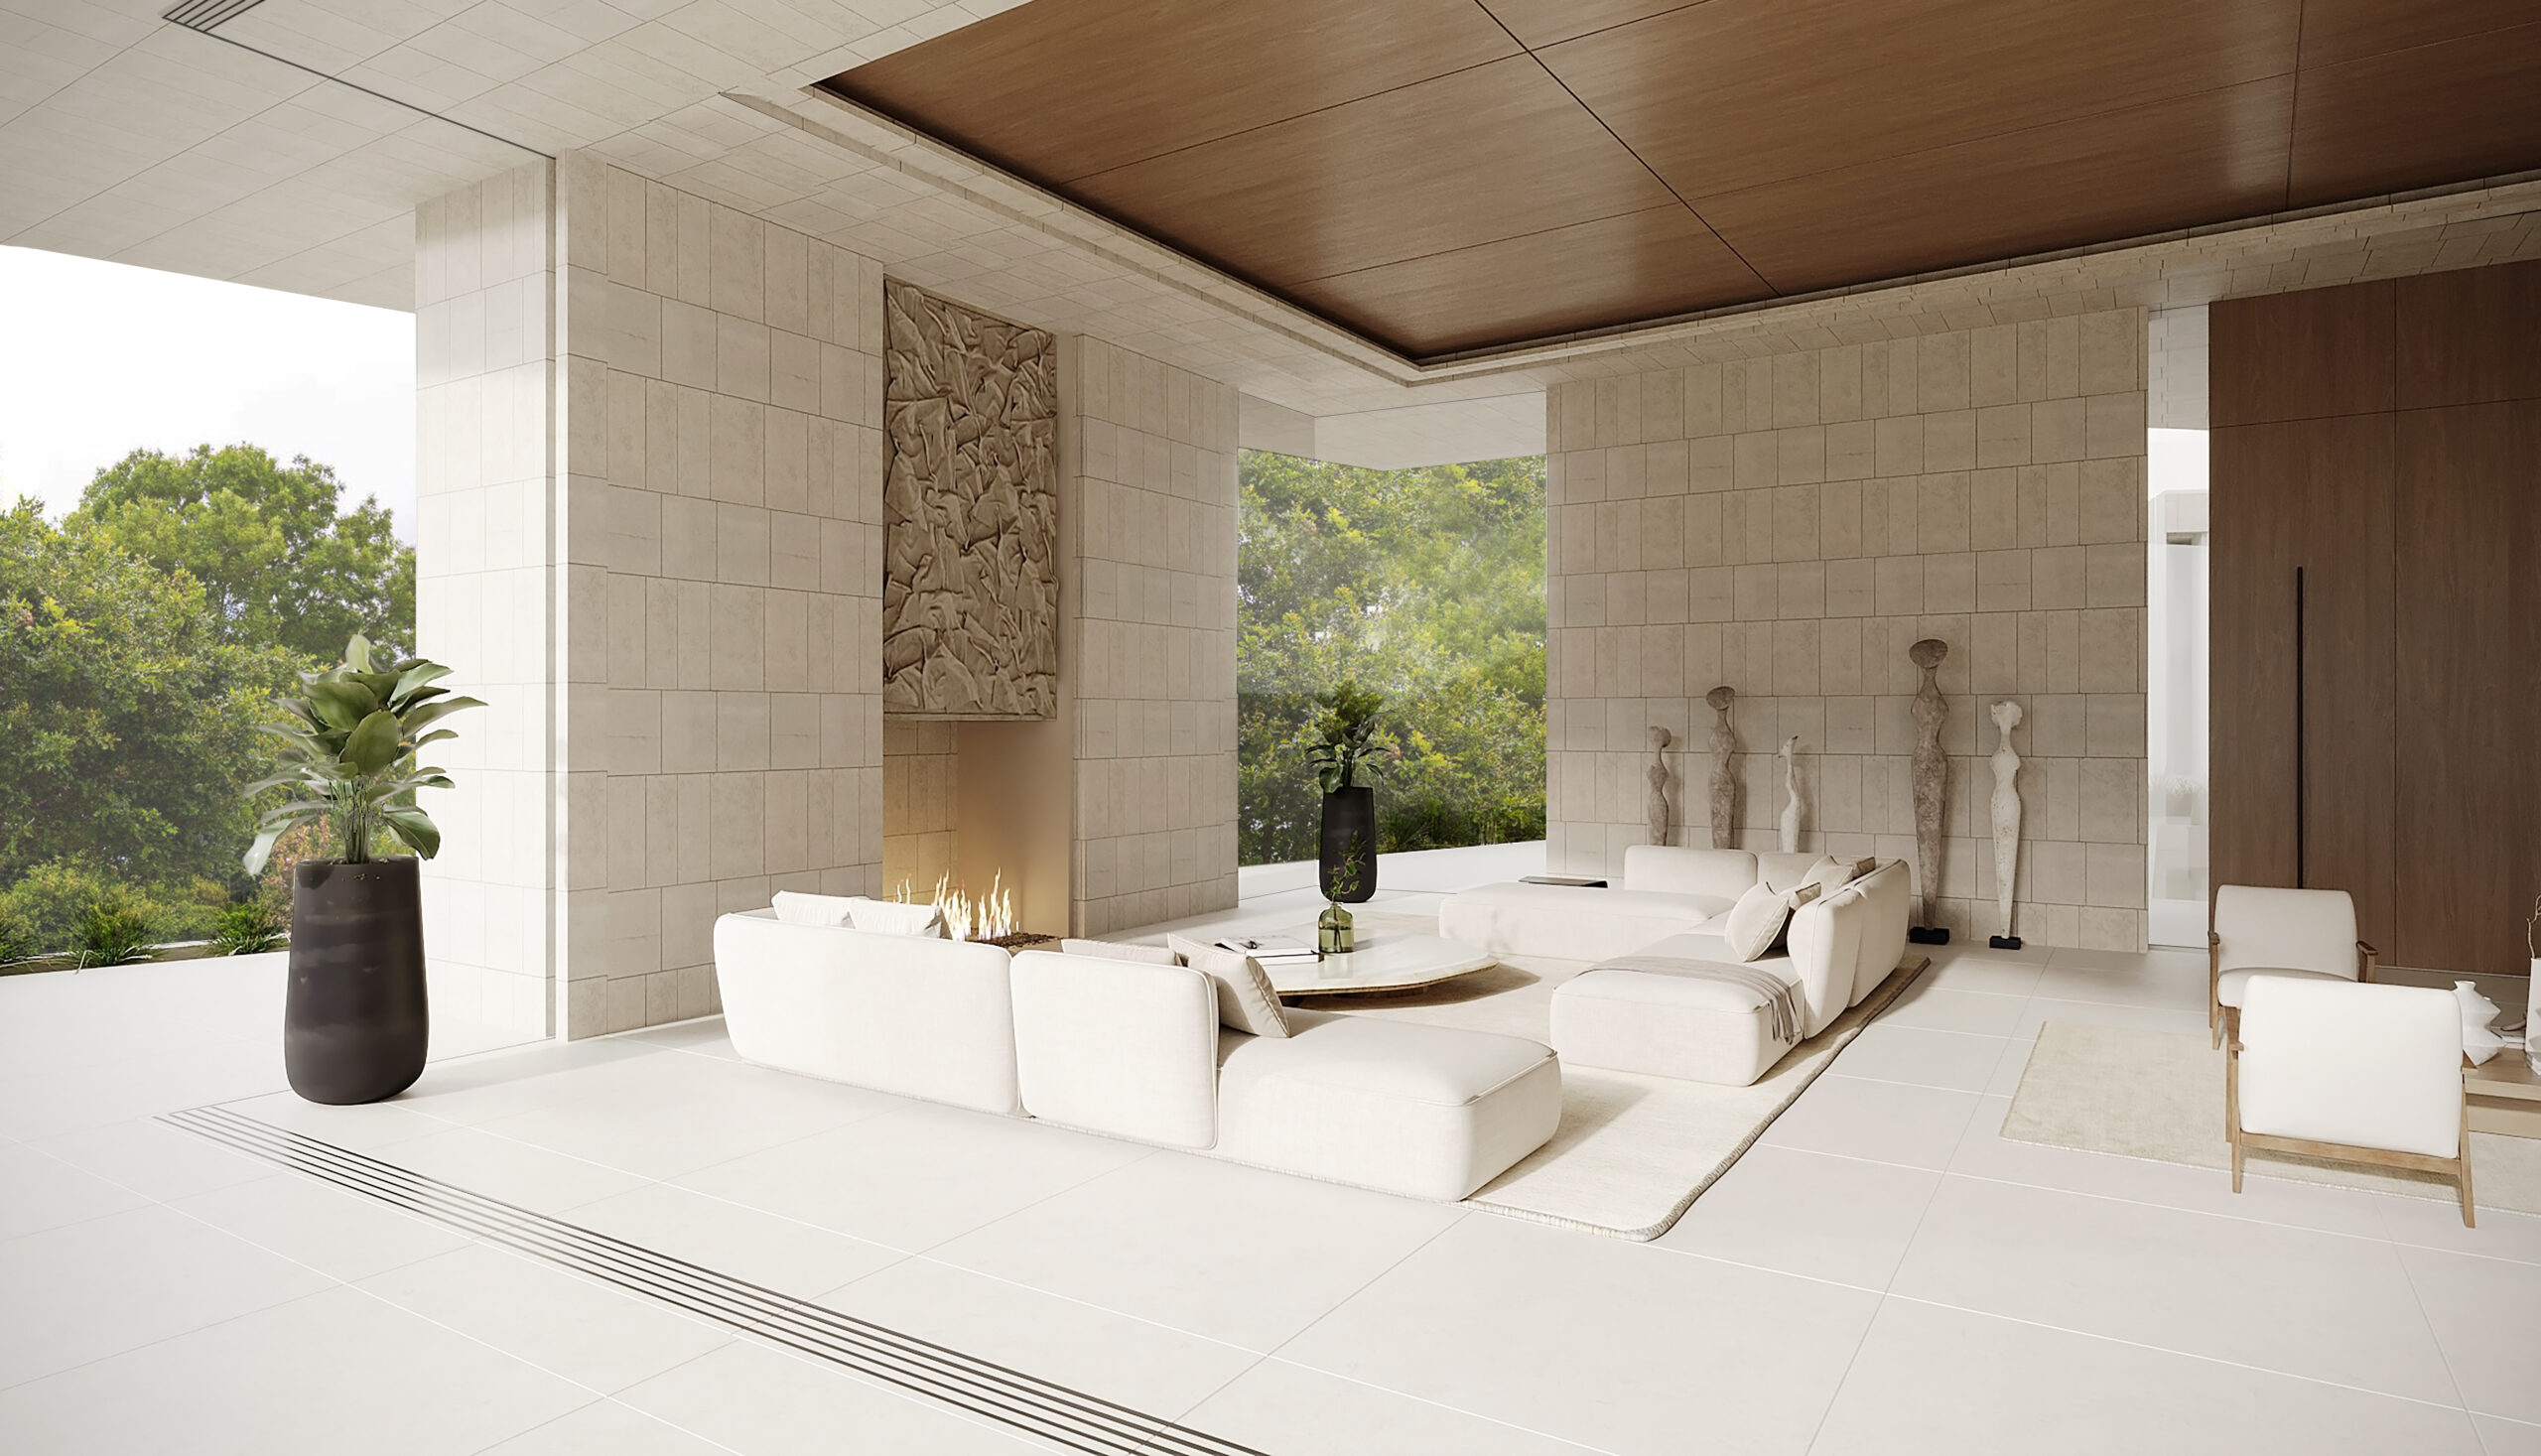
- Next, an open-air living room has a carved stone fireplace, a wood ceiling and white seating.
-
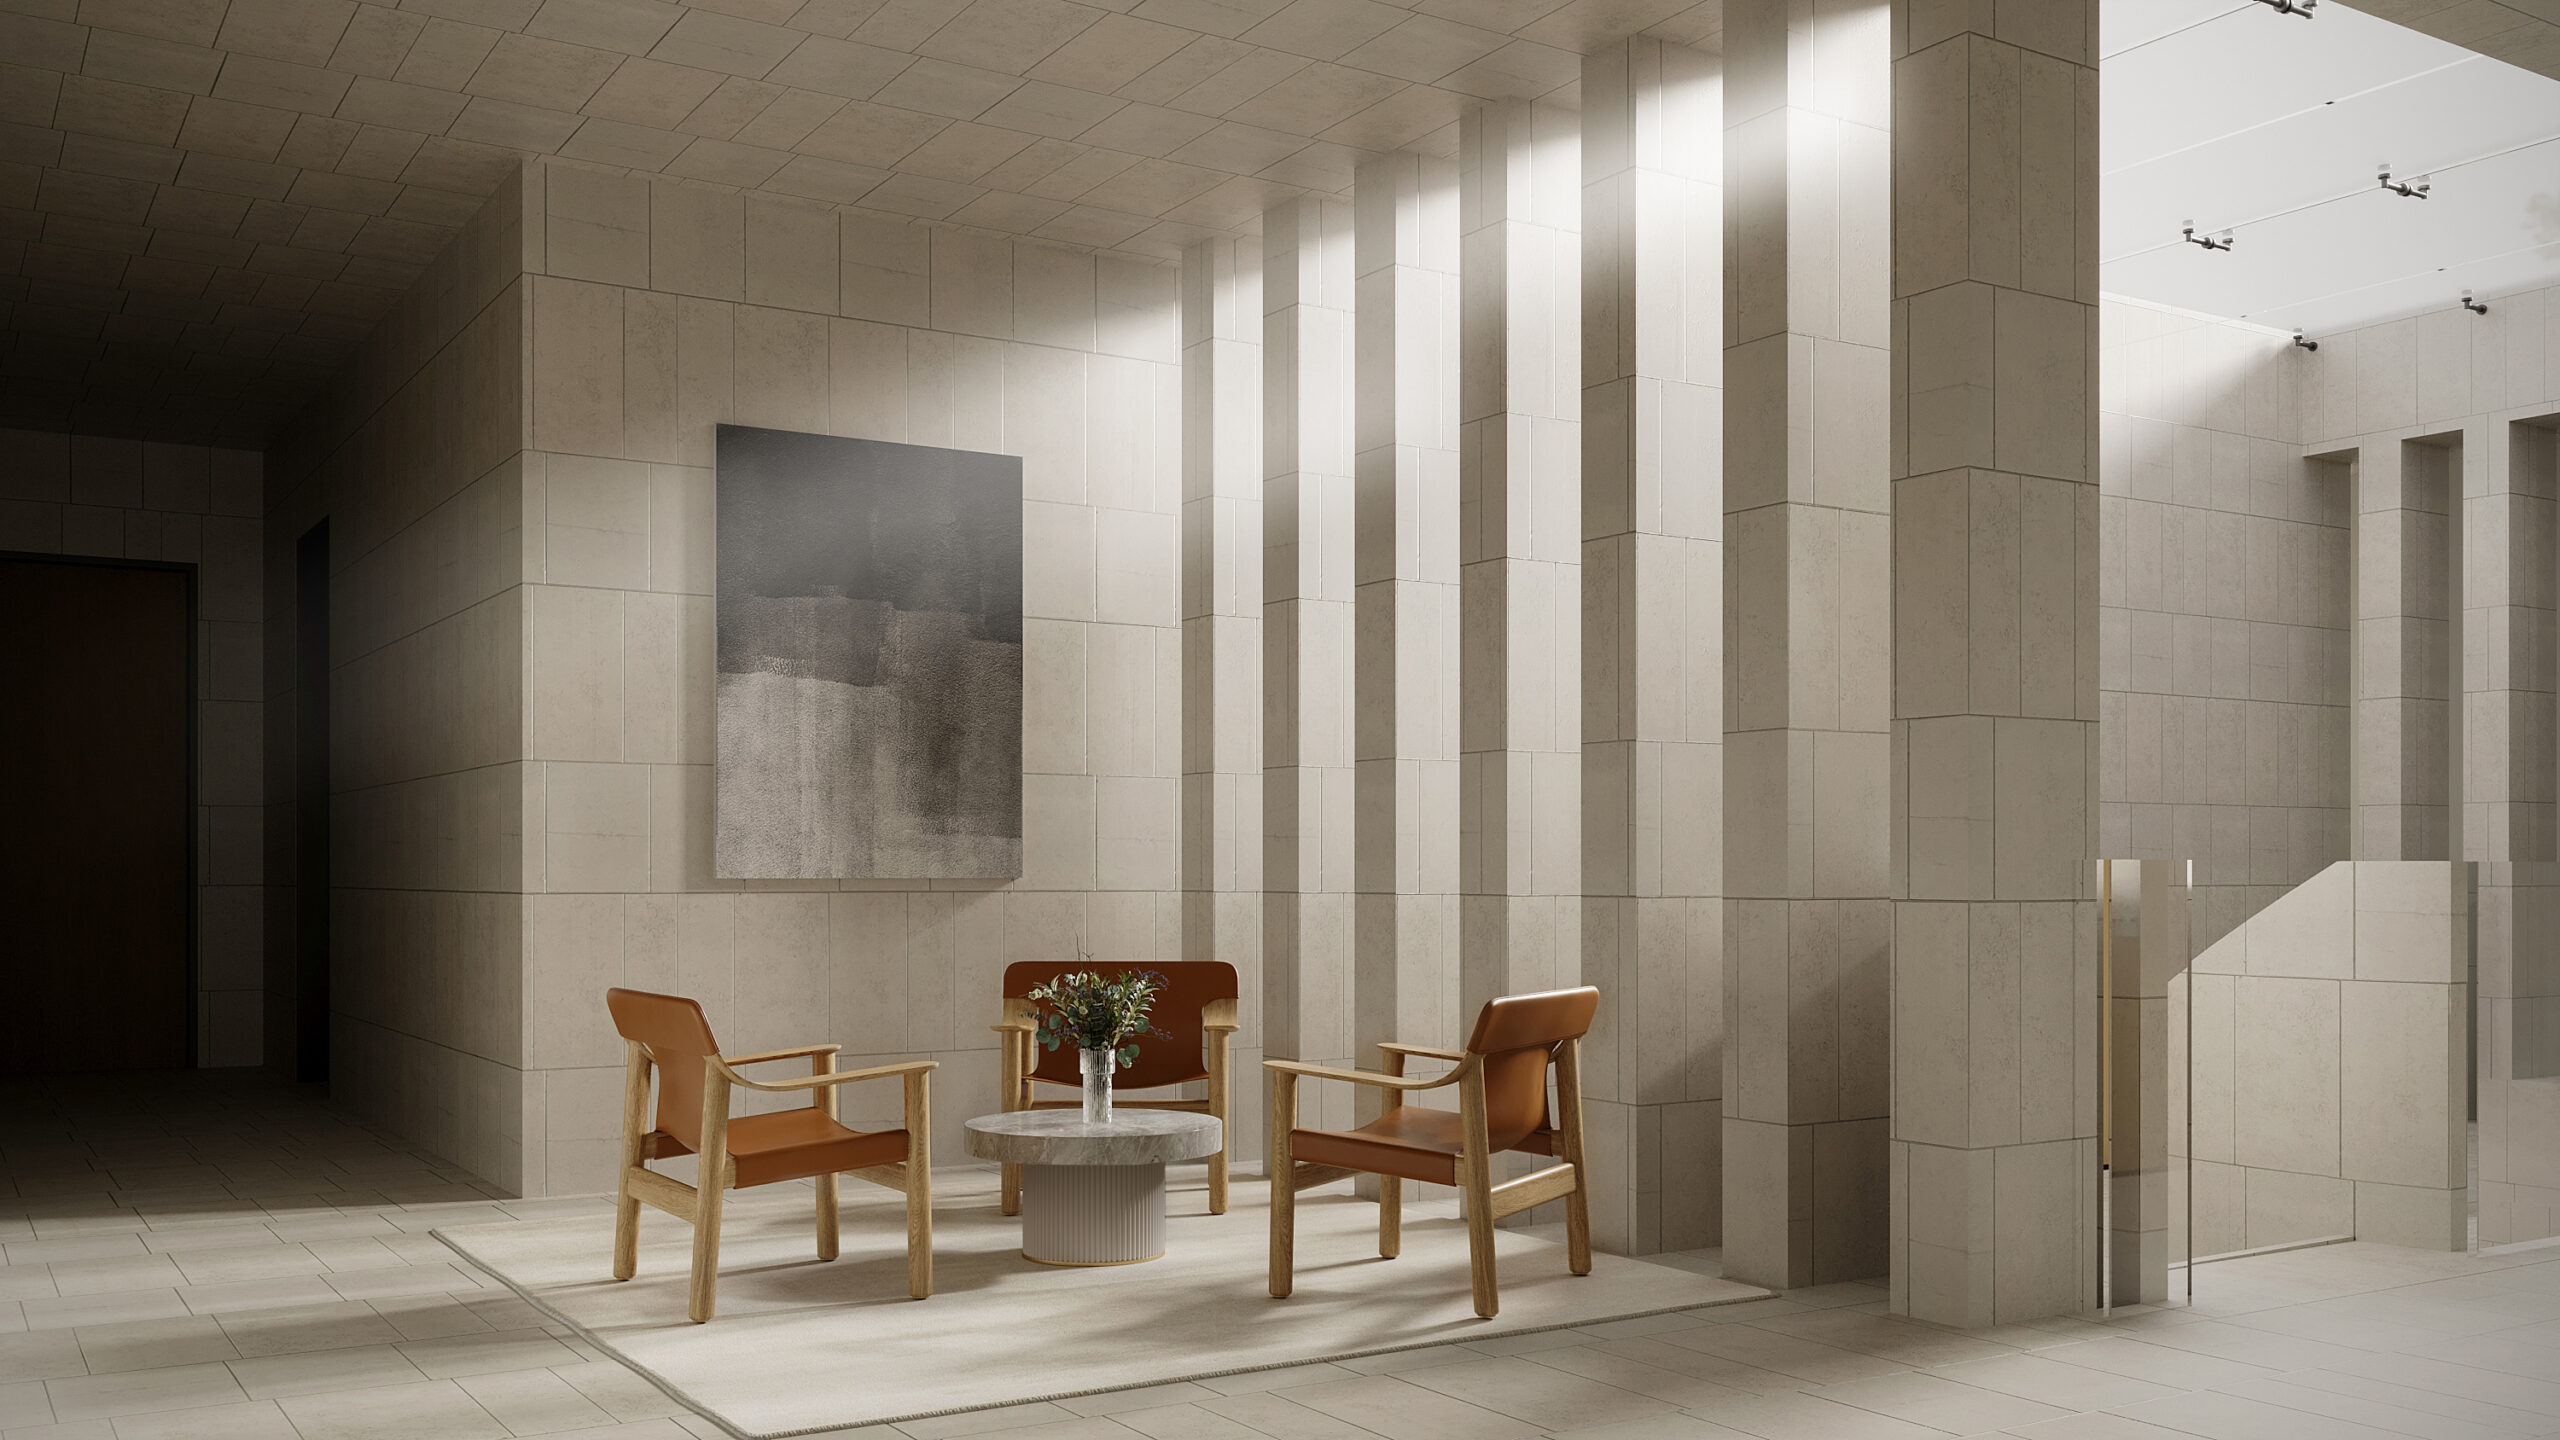
- In the reading lounge, limestone walls and fins surround three leather armchairs, while daylight comes from above.
-
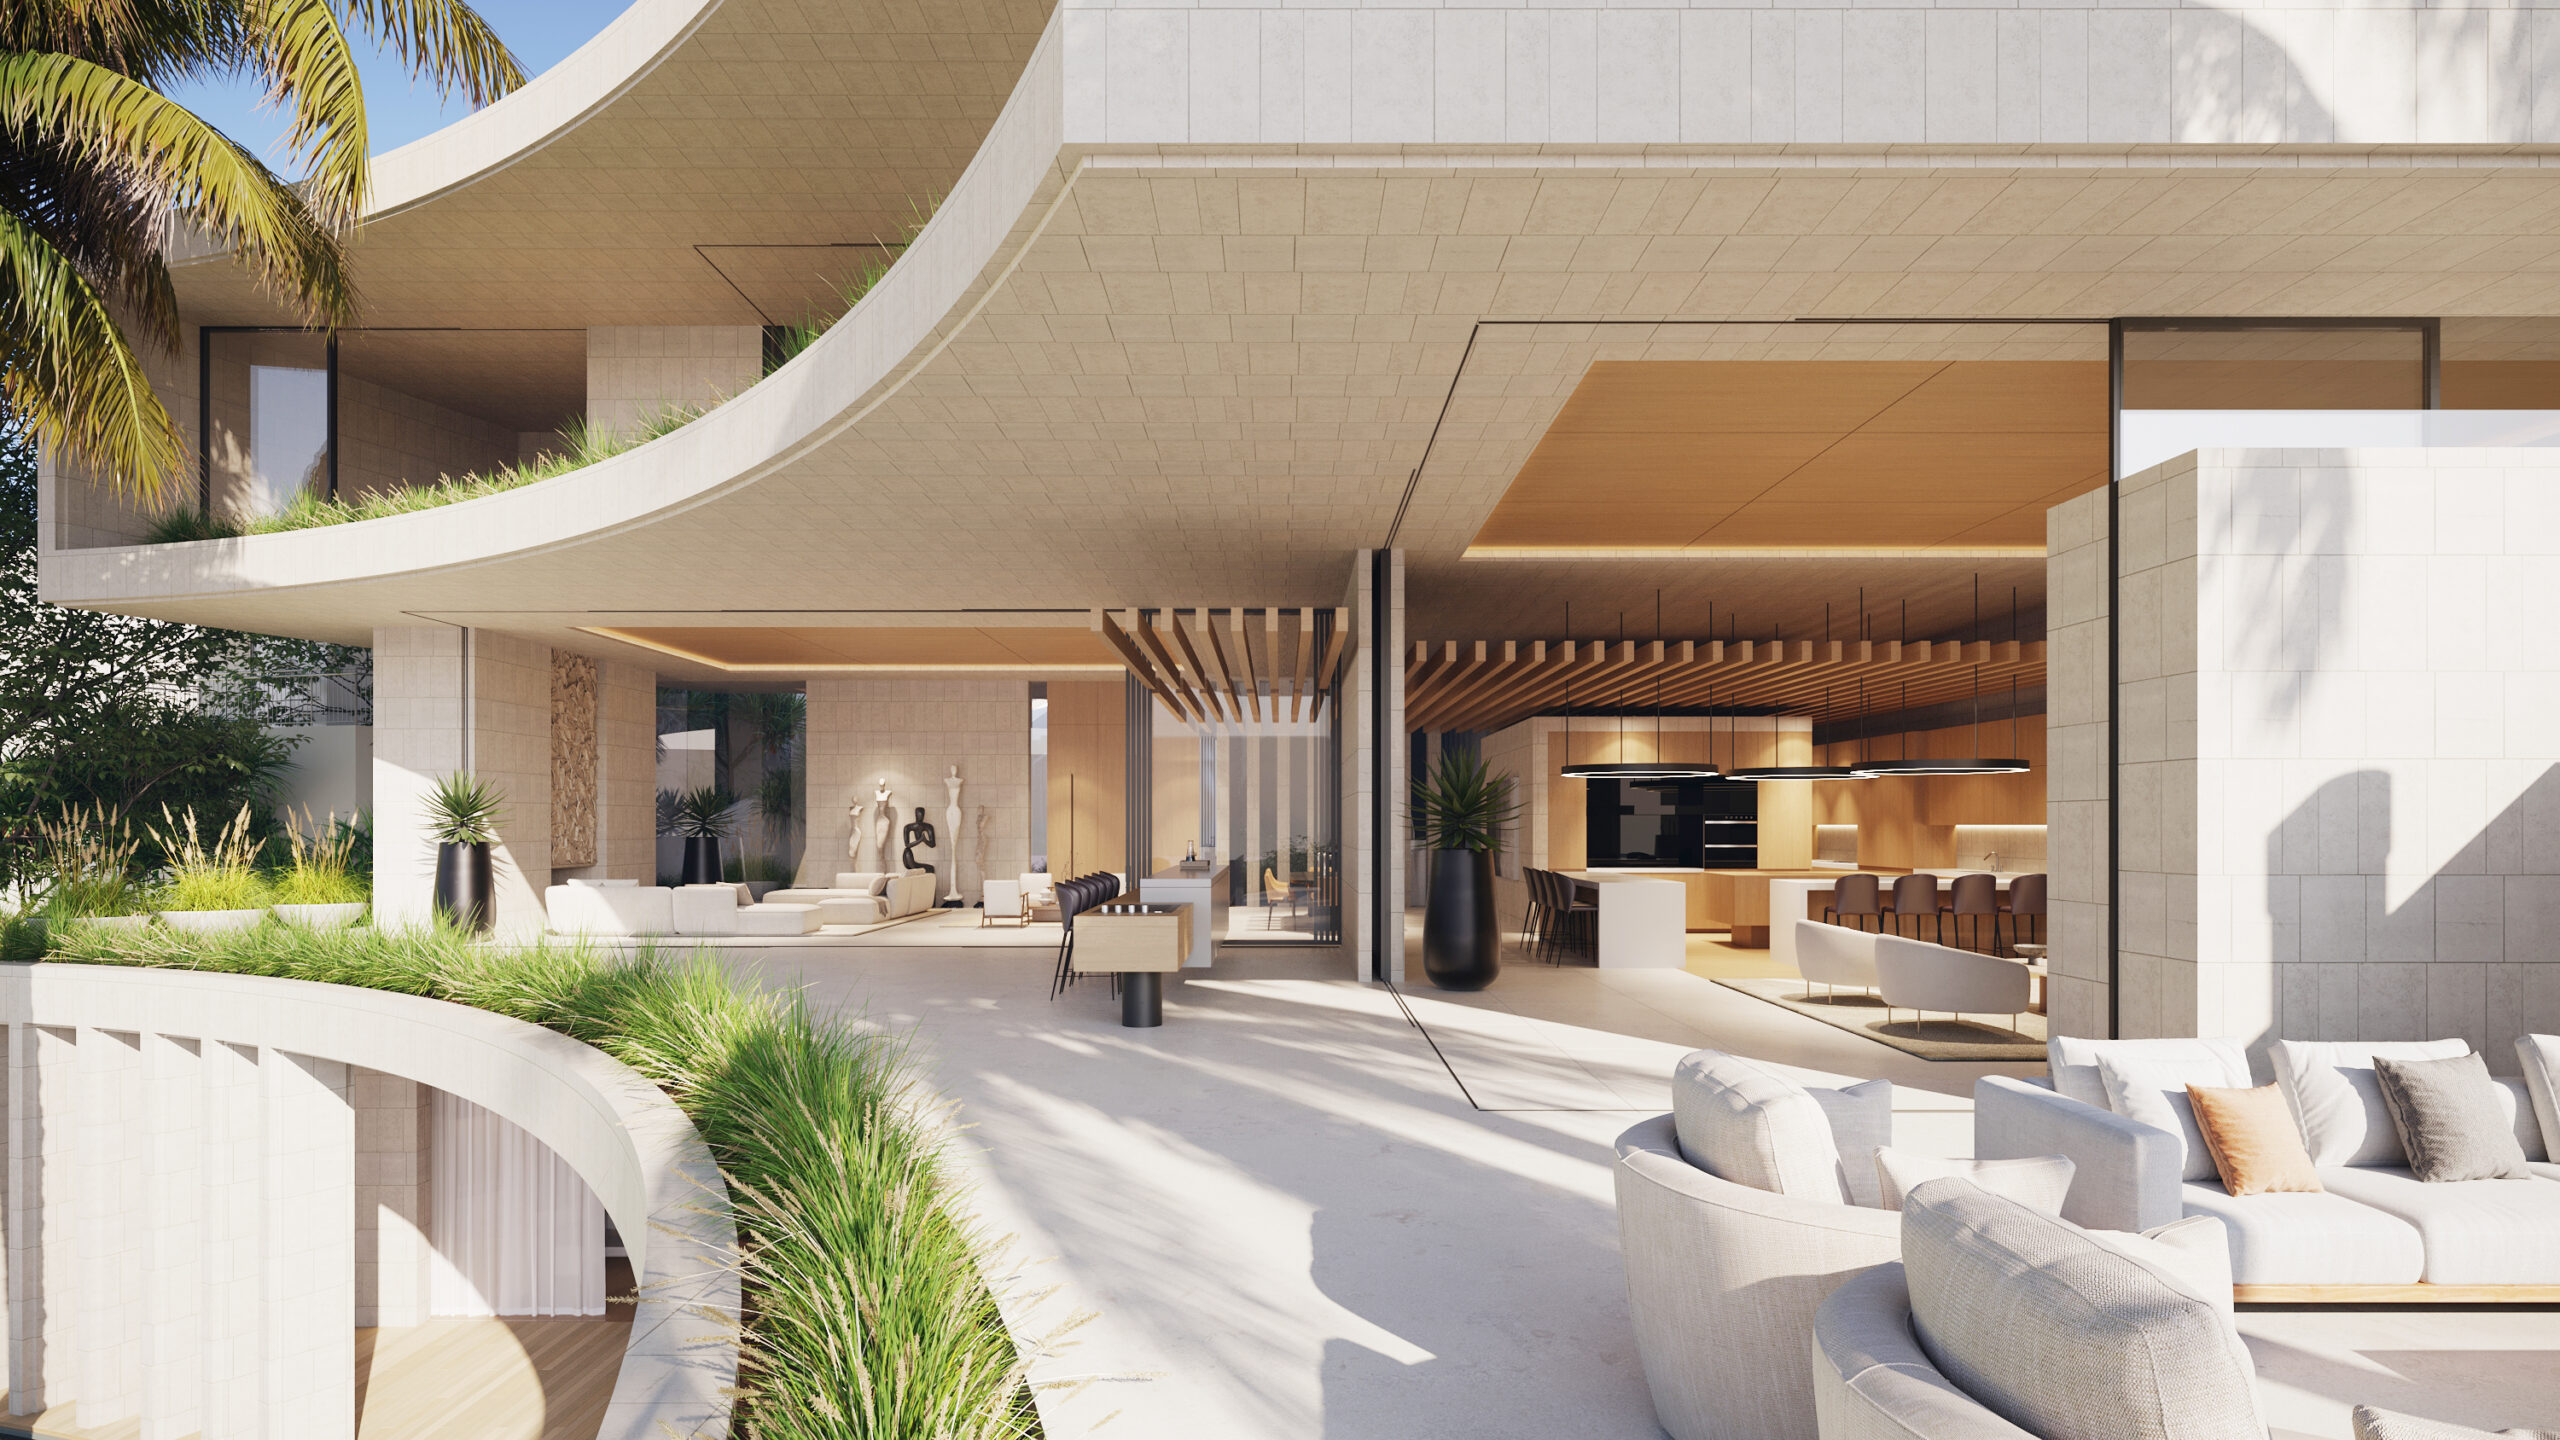
- Finally, living, dining and kitchen spaces open to the deck beneath a curved roof overhang.
-
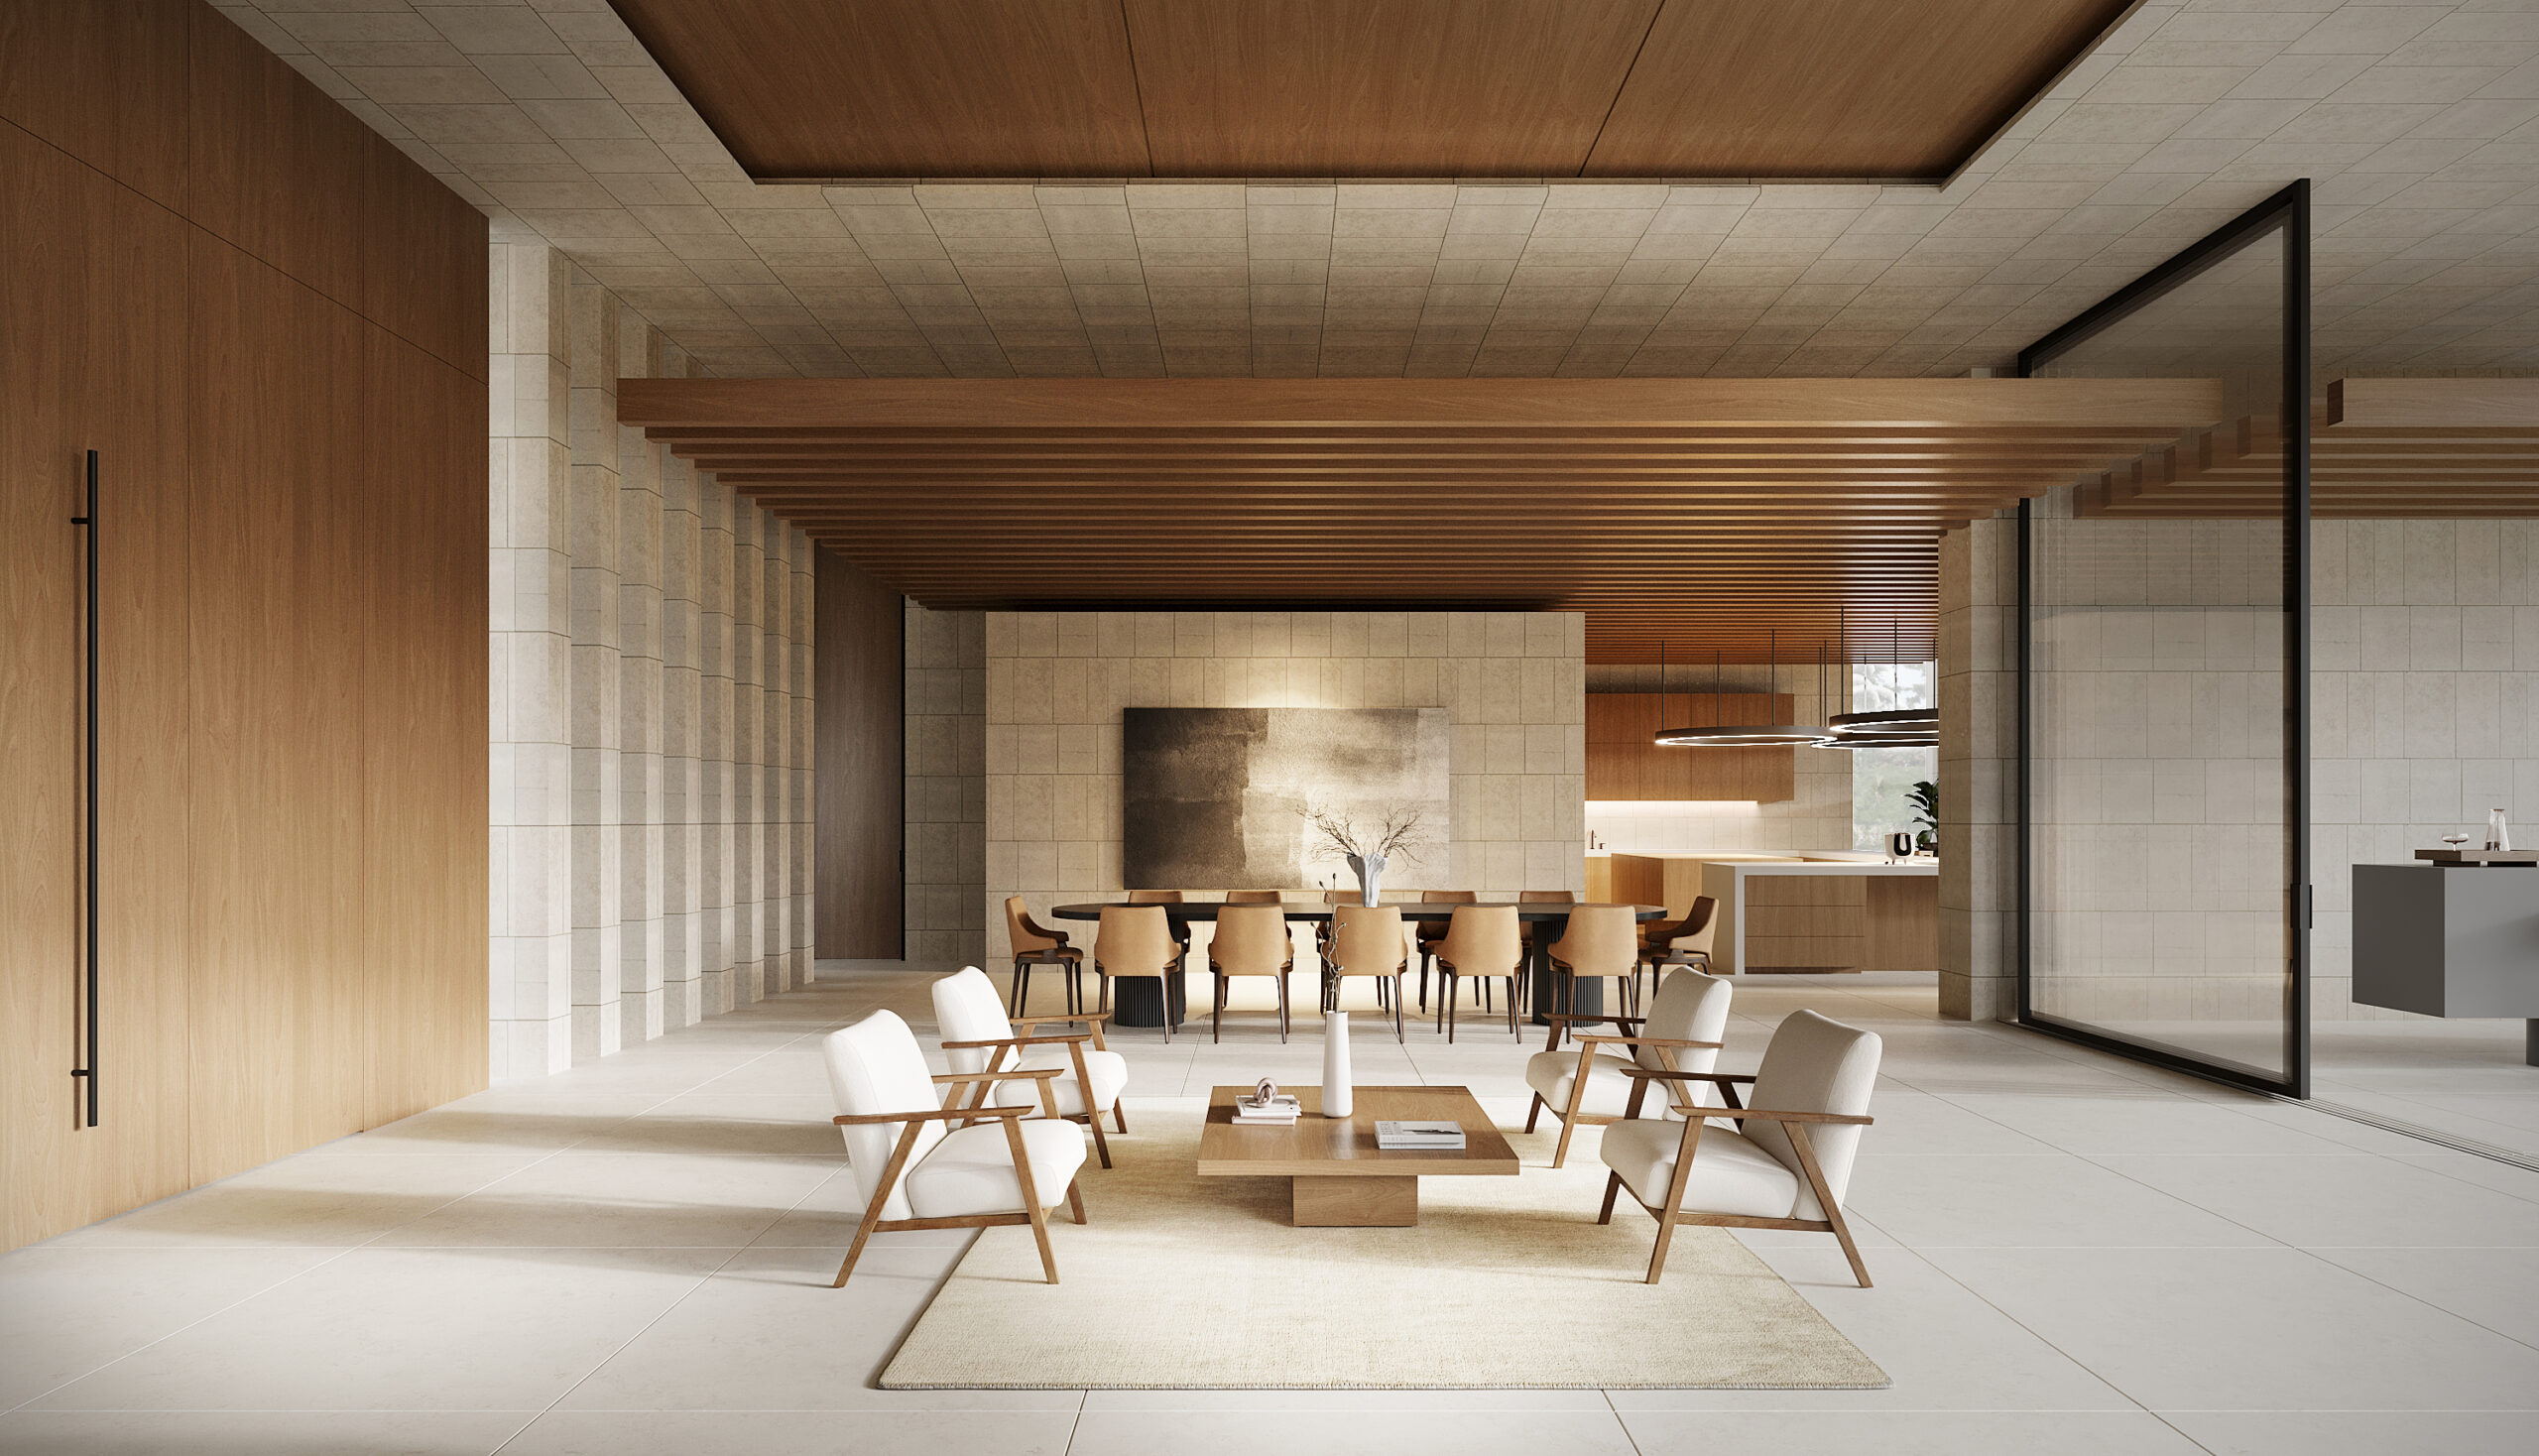
- Likewise, the entry and dining area has a wood-slat ceiling, limestone walls and a glass pivot door.
Scroll To Top